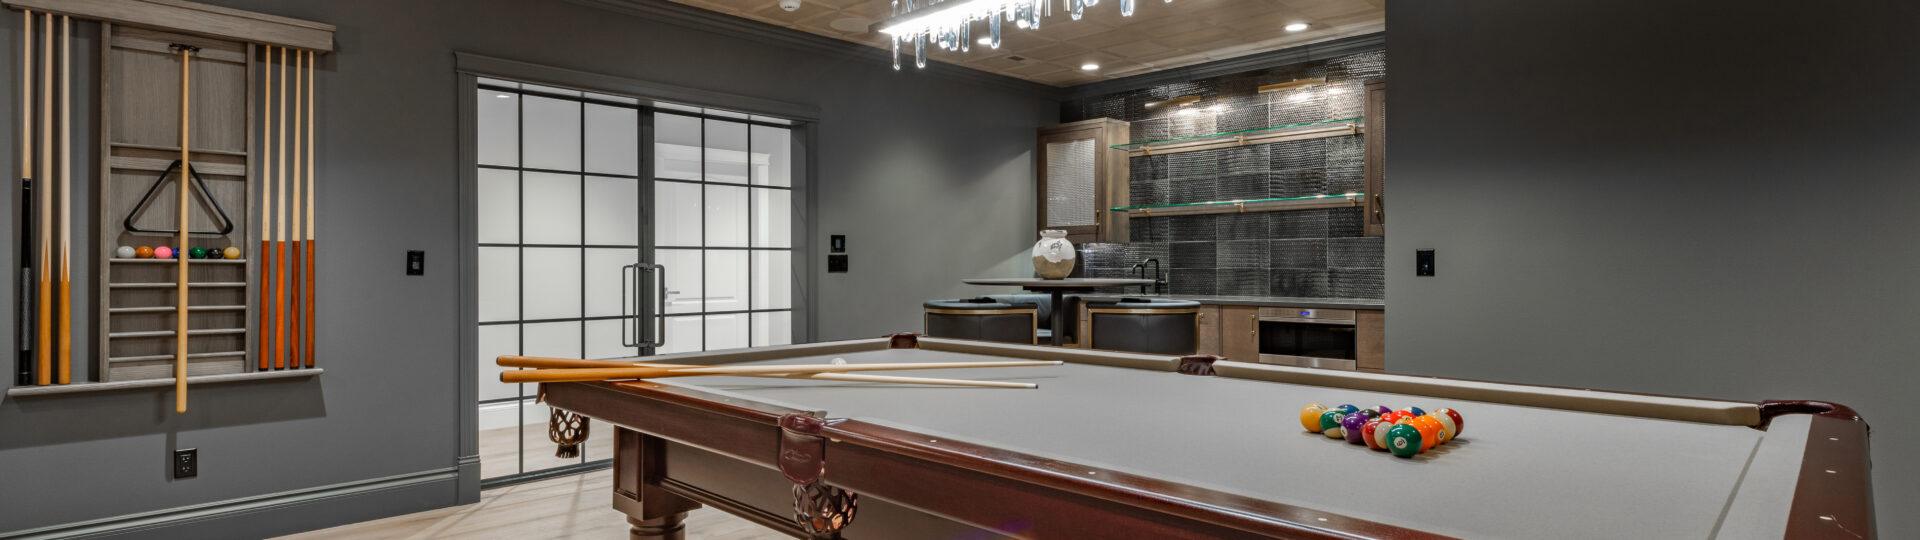
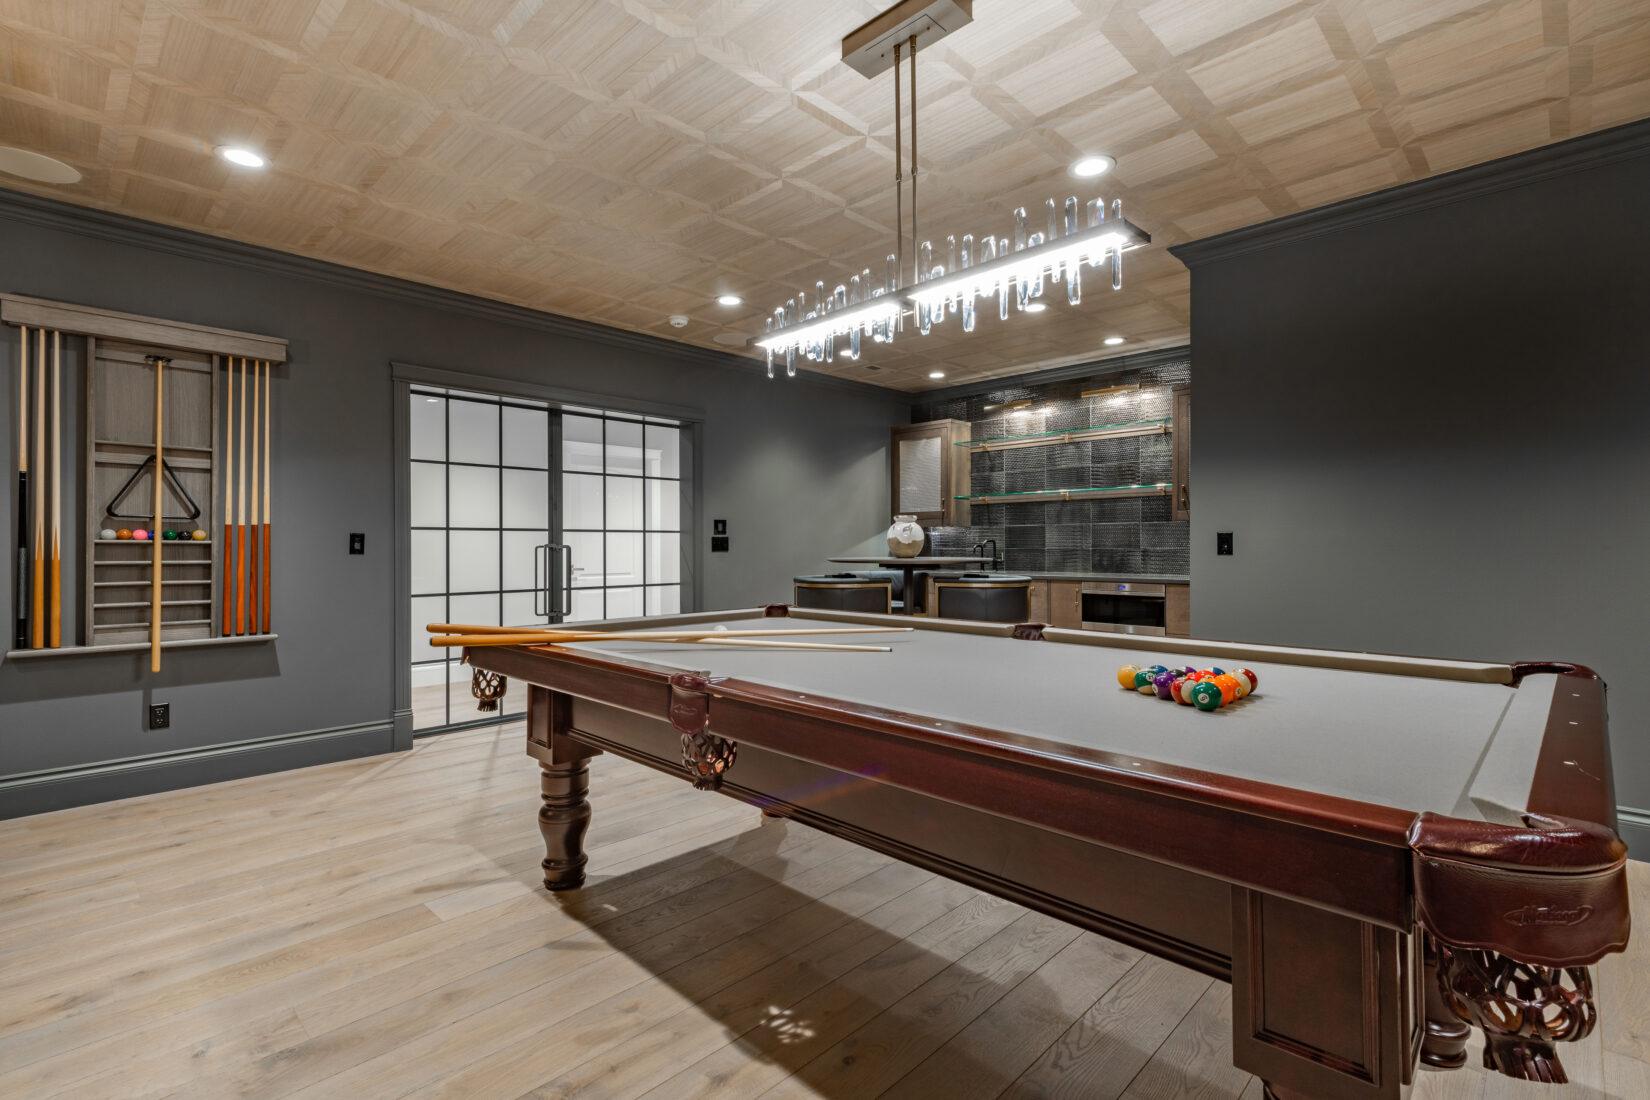
Homeowners across the Omaha metro increasingly view the lower level as part of the home’s overall design, not an afterthought tacked on after the fact. That shift changes the cost conversation. Here’s a clear breakdown of what a well-executed basement finish actually requires in Elkhorn, Bennington, Gretna, Waterloo, Valley, and Papillion — and why the price varies as widely as it does.
The Cost Range
Across the metro, a finished basement typically runs $60 to $125 per square foot, though projects built around custom millwork, home theaters, wine rooms, or a full second kitchen routinely exceed that. A well-appointed 1,200 to 1,500 square foot lower level generally lands between $75,000 and $180,000+ once design, structure, and finish selections are factored in.
That spread exists because a basement finish is rarely just square footage — it’s an architectural continuation of the house, and the scope should reflect that.
What Separates a Well-Executed Basement From an Ordinary One
Design continuity. The strongest basement projects don’t feel like a separate space bolted onto the house. Ceiling heights, trim profiles, lighting temperature, and material palette carry the character of the main living levels downstairs, so the transition feels intentional rather than improvised.
Plumbing and mechanical complexity. A wet bar, a full bath, a second laundry, or a wine room each bring their own rough-in requirements. Proximity to existing stacks matters, and the more ambitious the program, the more coordination the mechanical trades require.
Egress compliance, done properly. Any lower-level bedroom must meet Nebraska’s IRC egress requirements — a code-compliant window, well, and, where fall risk exists from grade, a window opening control device. This is a structural and life-safety detail, not a checkbox, and it’s an area where less experienced builders frequently under-scope the bid.
Foundation and moisture performance. Before any design conversation begins, drainage, sump capacity, and moisture conditions at the foundation wall deserve a full assessment. A basement is only as good as what’s happening behind the drywall — legacy batt insulation installed directly against a foundation wall traps moisture and undermines even the best finish work over time. A rigid, sealed foundation wall system is the standard for a build meant to last.
Material and craftsmanship level. This is what separates a genuine extension of a custom home from a rec-room afterthought — engineered hardwood-look flooring instead of builder-grade carpet, a coffered or beamed ceiling instead of flat drywall, custom cabinetry and stone at a wet bar instead of stock finishes. Two identically sized basements can differ by $30,000–$50,000 or more purely on selections.
Location-Specific Considerations
Permitting authority shifts by municipality across the metro, and each jurisdiction has its own expectations:
- Omaha / Douglas County — straightforward for finishes with no structural change; egress windows, plumbing, and structural modifications trigger full plan review.
- Bennington, Elkhorn, Valley, Waterloo — smaller permitting offices with faster turnaround, though complete drawings are still required for any egress or structural scope.
- Gretna, Papillion — rapid residential growth means inspection scheduling has tightened, and experienced builders account for that lead time up front.
Coordinating this directly, city by city, protects both the project timeline and the homeowner’s insurance standing.
What a Considered Estimate Includes
A proposal built around craftsmanship and transparency, rather than a “starting at” figure, should account for:
- Framing, insulation, and drywall, specified to the same standard as the main living levels
- Electrical, lighting design, and any AV or smart-home infrastructure
- Flooring, millwork, and paint selections
- Plumbing scope for baths, wet bars, or wine rooms
- Egress window and well construction, where applicable
- Permitting and inspection coordination
- Trim, cabinetry, and finish carpentry
Any scope change is documented and priced before it happens — not surfaced as a surprise on the final invoice.
Does It Pay Off?
For most homeowners planning to stay put, yes. A thoughtfully finished basement adds meaningful, livable square footage without altering the roofline or exceeding lot coverage limits, and — when built to the same standard as the rest of the house — it tends to be one of the more efficient dollars spent on the home. The payoff, though, depends entirely on execution. A basement with unresolved moisture issues or code shortcuts won’t hold value the way one built to last does.
A Conversation Worth Having
For homeowners from Blair down through Papillion considering a basement that matches the quality of the rest of their home, Gottsch Construction offers a direct walkthrough and an honest, itemized read on scope and cost — grounded in the specifics of the space, not a national average or a placeholder estimate.