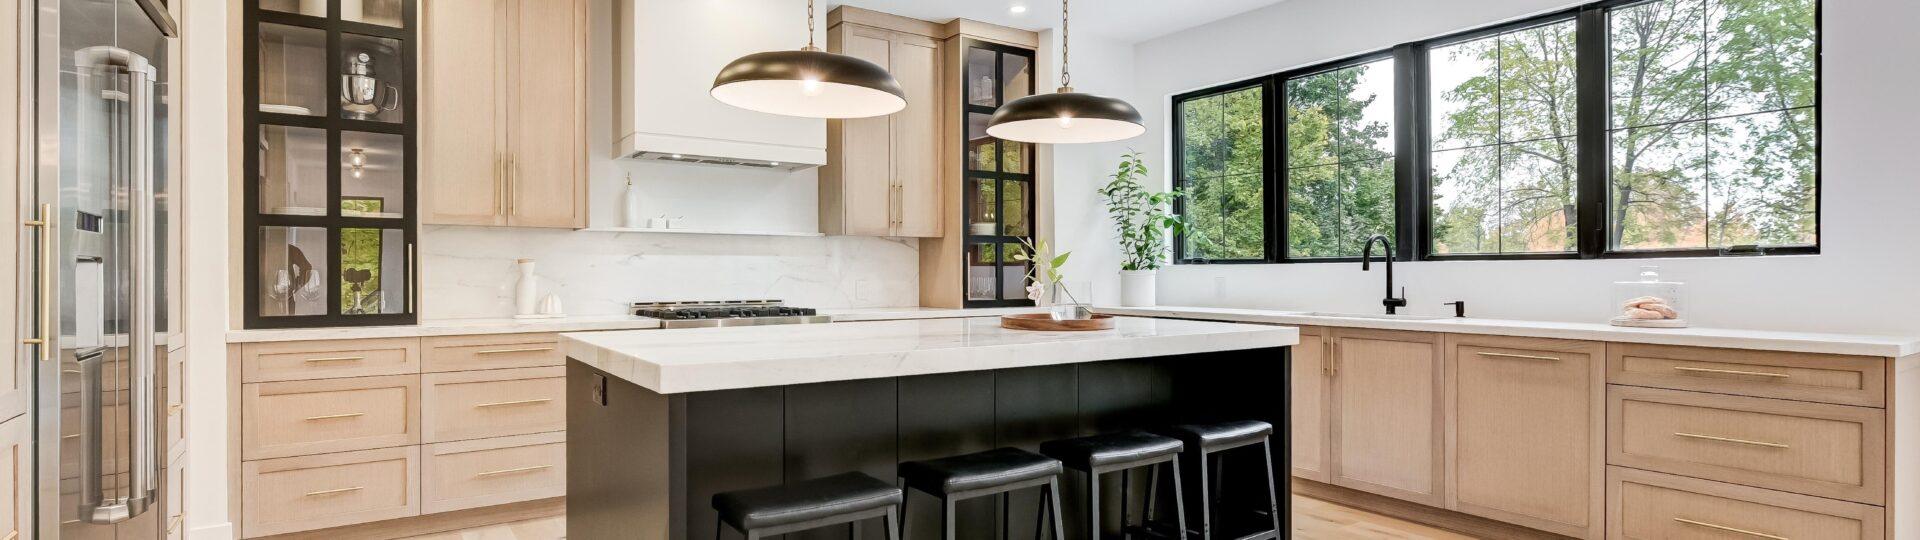
How Much Does It Cost to Remodel a House in Omaha, Nebraska? [2026 Guide]
If you’re planning a major home remodel in Omaha, one of your first questions is probably simple: How much is this going to cost?
Unfortunately, the answer isn’t always simple.
You may find online estimates that put remodeling costs into a neat price-per-square-foot range. Those numbers can help with early planning, but they rarely tell the whole story. A cosmetic update and a major renovation can involve completely different levels of design, construction, materials, and labor—even when the spaces are similar in size.
How Much Does It Cost to Remodel a House in Omaha?
The cost to remodel a house in Omaha can vary significantly based on the size of the project, existing conditions, structural changes, mechanical work, and the quality of materials and finishes you select. Major renovations can range from substantial six-figure projects to investments that approach the cost of new construction.
That’s a wide range, but there’s a reason.
Consider two homeowners who both say they want to “remodel the kitchen.”
One might keep the existing layout and replace the cabinets, countertops, appliances, flooring, lighting, and plumbing fixtures.
The other might remove walls, install a structural beam, relocate the kitchen, move plumbing and electrical systems, replace windows, install custom cabinetry, upgrade appliances, and refinish adjoining spaces.
Both projects qualify as kitchen remodels. Their construction scope—and their final cost—will look very different.
That’s why scope matters more than square footage alone when estimating a major remodel.
What You’ll Learn in This Guide
This guide will help you understand what actually drives home remodeling costs in Omaha. We’ll cover typical planning ranges for different types of projects, cost per square foot, structural changes, material selections, existing conditions, hidden expenses, and contingency planning.
You’ll also learn how to compare remodeling estimates more accurately and how to establish a realistic budget before construction begins.
The goal isn’t to give you a one-size-fits-all number.
It’s to help you understand where your remodeling investment goes, what decisions have the greatest impact on cost, and how better planning can reduce surprises later.
Whether you’re considering a major kitchen renovation, finishing a basement, reworking an entire floor, adding square footage, or renovating most of your home, understanding these factors early can help you make better decisions from the start.
A successful remodel begins long before demolition.
It begins with a clear scope, thoughtful design, realistic expectations, and a construction plan built around your home and the way you want to live in it.
How Much Does It Cost to Remodel a House in Omaha?
For major remodeling projects in the Omaha area, costs can vary significantly based on what you plan to change. A straightforward basement finish and a whole-home renovation with structural changes require very different budgets, even if they involve a similar amount of finished space.
The ranges below provide a useful starting point for planning. They are not quotes or guarantees. Your home’s existing condition, project scope, design, material selections, and structural requirements will ultimately determine the investment.
| Remodeling Project | Typical Planning Range |
|---|---|
| Bathroom Remodel | $30,000–$75,000+ |
| Primary Bathroom Remodel | $50,000–$100,000+ |
| Kitchen Remodel | $75,000–$175,000+ |
| Basement Finish | $75,000–$175,000+ |
| Major Main-Floor Remodel | $150,000–$350,000+ |
| Whole-Home Remodel | $250,000–$600,000+ |
| Major Remodel With an Addition | $300,000–$750,000+ |
These ranges reflect substantial, professionally managed remodeling projects, not basic cosmetic updates or do-it-yourself renovations. High-end cabinetry, premium appliances, custom millwork, complex tile work, structural modifications, extensive mechanical changes, or additions can push a project beyond these ranges.
Why Remodeling Costs Have Such a Wide Range
Think about a $100,000 kitchen remodel compared with a $200,000 kitchen remodel.
The more expensive kitchen doesn’t necessarily mean the homeowner simply chose nicer countertops and appliances. The project may require removing walls, adding structural support, relocating plumbing, upgrading electrical service, changing HVAC ductwork, replacing windows, installing custom cabinetry, and repairing flooring throughout adjoining rooms.
This is why we recommend looking beyond the room itself.
When you change the layout of an existing home, the work often reaches into areas you never planned to remodel.
Remodeling Cost vs. Remodeling Value
It’s also important to separate cost from value.
The lowest-cost option isn’t always the option that gives you the best long-term result. Saving money by keeping an inefficient layout, avoiding a necessary mechanical upgrade, or choosing materials that won’t hold up well can create compromises you’ll live with for years.
A well-planned remodel focuses your investment where it matters most.
That might mean spending more on cabinetry you use every day while choosing a simpler backsplash. It could mean investing in better windows while selecting a more modest flooring option. Or it may mean completing structural improvements now rather than trying to work around them.
Builder Tip: When you need to reduce a remodeling budget, simplify selections and design complexity before compromising the quality of the work behind the walls.
Start With a Planning Range, Not a Final Number
Early in the remodeling process, you don’t need to know whether your project will cost exactly $187,500.
You need to know whether you’re considering a $100,000 project, a $250,000 project, or a $500,000 project.
That distinction helps you determine what is realistic before spending significant time and money on design.
Once the scope becomes clear and selections, drawings, engineering, and specifications develop, your builder can create a much more detailed estimate.
The more decisions you make before construction starts, the fewer financial surprises you’re likely to face after demolition begins.
Why Do Home Remodeling Costs Vary So Much?
Home remodeling costs can vary dramatically because no two projects start from the same place. Unlike new construction, remodeling requires your contractor to work with an existing structure, existing systems, and sometimes decades of previous repairs or renovations.
Two homes of similar size can require completely different levels of work. That’s why understanding what drives the cost is more useful than relying on a single average price.
1. Project Scope
Scope has one of the biggest impacts on your remodeling budget.
A cosmetic remodel may keep the existing layout while replacing visible finishes such as flooring, cabinets, countertops, fixtures, and paint.
A major renovation goes much deeper. It may involve removing walls, changing room layouts, replacing windows and doors, relocating plumbing, updating electrical systems, modifying heating and cooling systems, and rebuilding large portions of the interior.
The more you change, the more trades, materials, planning, and coordination your project requires.
This is why defining the scope early matters. A clear scope helps your design team and builder develop a project that aligns with your priorities and budget before construction begins.
2. Structural Changes
Open floor plans and larger living spaces often look simple on a finished set of plans. Creating them inside an existing home can require significant structural work.
Removing a wall, for example, may require more than demolition.
If the wall carries loads from the floor or roof above, your project may require engineering, temporary supports, new beams, posts, footings, or modifications to the surrounding framing.
Structural changes can also affect electrical wiring, plumbing, heating and cooling ducts, flooring, drywall, and finishes in adjoining rooms.
Builder Tip: If your remodeling plans involve removing walls, adding large openings, changing rooflines, or modifying the home’s footprint, identify the structural requirements during design—not after demolition starts.
3. Plumbing, Electrical, and HVAC Changes
Keeping kitchens and bathrooms near their existing locations can often reduce construction complexity. Moving them can have the opposite effect.
Relocating a kitchen sink isn’t just a matter of moving the faucet. The new location may require changes to water lines, drains, venting, electrical circuits, cabinetry, flooring, and walls.
The same principle applies to heating, ventilation, and air conditioning (HVAC).
A new floor plan can require ductwork to move. A major addition may increase the heating and cooling load enough to require changes to the existing system.
These improvements aren’t always the most exciting part of a remodel, but they play a major role in how well your finished home functions.
4. Materials and Finish Level
Material selections can change a remodeling budget quickly.
Consider cabinetry alone. Stock cabinets, semi-custom cabinets, and fully custom cabinetry can all create attractive kitchens, but their construction, flexibility, finish options, and price can vary significantly.
The same applies to:
- Countertops
- Flooring
- Tile
- Plumbing fixtures
- Lighting
- Appliances
- Interior doors
- Millwork
- Windows
- Hardware
For a high-quality remodel, the goal isn’t to choose the most expensive product in every category.
The goal is to invest where quality, durability, and daily use matter most.
You might prioritize better cabinetry and appliances while choosing a simpler tile. Or you may invest more heavily in windows, insulation, and mechanical improvements while keeping decorative selections more restrained.
Good planning helps you make those decisions intentionally.
5. Existing Conditions
Existing conditions create one of the biggest differences between remodeling and new construction.
Before demolition, your builder can inspect the home, review plans, and evaluate visible conditions. But some parts of the house remain hidden until walls, ceilings, and floors come apart.
That’s when you may discover:
- Water or moisture damage
- Rot or deteriorated framing
- Outdated electrical wiring
- Improper plumbing
- Inadequate insulation
- Structural problems
- Previous work completed incorrectly
- Unexpected framing or mechanical conditions
Older homes can require even more investigation, especially when they have been remodeled several times over the years.
This doesn’t mean every remodel will uncover major problems. It does mean you should plan for the possibility.
6. How Much of the Existing Home the Remodel Affects
One of the easiest remodeling costs to underestimate happens outside the main construction area.
Imagine removing a wall between your kitchen and living room. The structural work might affect the ceiling in both rooms. Flooring may need to extend through the former wall location. Baseboards and trim need repairs. Electrical devices move. Paint may need to continue across a much larger area to create a consistent finish.
Suddenly, a “kitchen remodel” affects much of the main floor.
Experienced remodeling contractors account for these connections during planning.
The Bigger Picture
When comparing remodeling costs, don’t ask only:
“How many square feet are we remodeling?”
Also ask:
“What are we actually changing within those square feet?”
A smaller project with extensive structural work, custom cabinetry, complicated mechanical changes, and premium finishes can cost more than a much larger project with a straightforward scope.
Understanding that difference will help you establish a more realistic budget—and it explains why cost per square foot should never be the only number you use to evaluate a major home remodel.
What Does Remodeling Cost Per Square Foot in Omaha?
Cost per square foot can help you establish an early remodeling budget, but it has limitations.
For substantial remodeling projects in Omaha, the cost per square foot can vary widely depending on the scope, existing conditions, structural work, mechanical changes, and finish level. A simple renovation of finished living space may have a much lower cost per square foot than a high-end kitchen, primary suite, or structural renovation.
That’s why you should treat square-foot pricing as a planning tool—not a final estimate.
Why Cost Per Square Foot Can Be Misleading
Imagine two 500-square-foot remodeling projects.
The first involves updating a living room and two bedrooms. The work may include new flooring, trim, doors, lighting, drywall repairs, and paint.
The second involves remodeling a kitchen and primary bathroom within the same 500 square feet.
That project could include:
- Custom or semi-custom cabinetry
- Stone countertops
- Appliances
- Plumbing fixtures
- Extensive tile work
- Waterproofing
- New electrical circuits
- Plumbing changes
- Ventilation
- Specialty lighting
- Glass shower enclosures
Both projects cover 500 square feet.
Their costs could be dramatically different.
The difference comes from what you’re building inside those square feet.
Kitchens and Bathrooms Usually Cost More Per Square Foot
Kitchens and bathrooms typically carry some of the highest costs per square foot because they concentrate expensive materials and skilled trades into relatively small spaces.
A living room may primarily require flooring, drywall, trim, electrical work, and paint.
A kitchen can require a cabinetmaker, countertop fabricator, plumber, electrician, flooring installer, tile installer, appliance installer, painter, and several other trades—all working within the same room.
Bathrooms create a similar challenge. Waterproofing, tile, plumbing, cabinetry, glass, ventilation, electrical work, and fixtures can make a relatively small bathroom a significant construction project.
This is why comparing the square-foot cost of a kitchen remodel with the square-foot cost of a basement or living area rarely gives you a useful comparison.
Structural Work Changes the Equation
Square-foot pricing becomes even less reliable when your remodel includes major structural changes.
Removing a load-bearing wall may require engineering, temporary supports, a new beam, posts, framing changes, and repairs to surrounding ceilings, walls, and flooring.
An addition can introduce foundations, excavation, framing, roofing, siding, windows, insulation, and new mechanical systems.
Those costs don’t distribute evenly across the project’s finished square footage.
Existing Conditions Matter, Too
Remodeling an existing home also brings uncertainty that doesn’t exist to the same degree with new construction.
Once demolition begins, your contractor may uncover outdated wiring, plumbing problems, water damage, inadequate framing, poor insulation, or previous work that needs correction.
Those conditions increase the cost of the project without necessarily adding a single square foot.
Older homes in Omaha can require particular care because construction methods, materials, and building requirements have changed over time.
When Is Cost Per Square Foot Useful?
Cost per square foot still has a place in remodeling.
It can help you:
- Establish an early planning range
- Compare broad project concepts
- Determine whether your initial budget is realistic
- Understand how increasing the project’s scope may affect your investment
What it can’t do is replace a detailed estimate based on actual plans and specifications.
Builder Tip: Be cautious when a remodeling contractor gives you a firm price per square foot before understanding your home’s existing conditions, project scope, structural requirements, and desired finish level. The number may sound precise, but the information behind it matters far more.
A Better Way to Budget for a Remodel
Instead of starting with:
“How much does remodeling cost per square foot?”
Start with:
“What do we want to change, and what will it take to do it correctly?”
Define the rooms involved. Identify walls you want to move. Determine whether plumbing or mechanical systems need to relocate. Establish the quality of finishes you expect. Then develop the design far enough for your builder to understand the actual scope.
That process takes more work than multiplying your home’s square footage by an average online price.
But for a major remodel, it gives you something much more valuable:
A budget based on the home you’re actually planning to build—not someone else’s average.
Home Remodeling Costs by Project Type
The type of space you’re remodeling has a major impact on your total investment. Kitchens and bathrooms pack expensive materials and mechanical systems into relatively small areas, while basements and whole-home renovations spread costs across much larger spaces.
The following ranges can help you establish an early planning budget for a professionally managed remodel in the Omaha area. Your actual cost will depend on your home’s existing conditions, design, structural changes, selections, and overall scope.
Kitchen Remodeling
Typical planning range: $75,000–$175,000+
Kitchens often represent one of the largest investments in a home remodel. Cabinetry, countertops, appliances, plumbing, electrical work, flooring, lighting, and finish carpentry can add up quickly.
The layout makes a major difference, too.
Keeping your sink, appliances, walls, windows, and doors in roughly the same locations generally requires less work than completely reconfiguring the room.
A larger kitchen renovation might include removing walls, installing structural beams, relocating plumbing, changing windows, adding an oversized island, installing custom cabinetry, and extending new flooring into adjoining spaces.
Premium appliances and custom cabinetry can push the investment even higher.
Builder Tip: Spend your kitchen budget on the features that are difficult or expensive to change later. A well-designed layout, quality cabinetry, proper lighting, and durable materials usually deserve priority over decorative upgrades you can replace more easily.
Bathroom Remodeling
Typical planning range: $30,000–$75,000+
A primary bathroom with a larger footprint, custom shower, extensive tile, premium fixtures, or major layout changes can reach $50,000–$100,000+.
Bathrooms may be small, but they require several skilled trades.
A complete bathroom remodel can involve demolition, plumbing, electrical work, ventilation, waterproofing, tile, cabinetry, countertops, glass, flooring, fixtures, trim, and paint.
Moving a toilet, shower, or tub can increase the scope further because plumbing and framing may need modification.
Quality behind the finished surfaces matters especially in a bathroom. Proper waterproofing, ventilation, plumbing, and installation aren’t the places to cut corners.
A beautiful shower doesn’t provide much value if poor waterproofing causes problems behind the tile several years later.
Basement Finishing
Typical planning range: $75,000–$175,000+
Basement costs depend heavily on what you want the finished space to include.
A relatively open basement with a family room and basic finishes will require a different investment than a basement designed with:
- A wet bar
- Full bathroom
- Guest bedroom
- Home gym
- Theater or media room
- Fireplace
- Built-in cabinetry
- Specialty lighting
- Custom millwork
Adding bathrooms and wet bars increases plumbing and electrical work. Bedrooms may require code-compliant emergency escape and rescue openings. Existing mechanical equipment, ceiling heights, structural posts, and utility locations can also influence the design.
A well-planned basement should feel like an extension of the rest of your home—not an afterthought.
That often means carrying similar materials, trim details, doors, lighting quality, and craftsmanship into the lower level.
Major Main-Floor Remodeling
Typical planning range: $150,000–$350,000+
Main-floor renovations often combine several individual projects into one larger scope.
You might remodel the kitchen, remove walls, update flooring throughout the main level, redesign the fireplace, replace doors and trim, improve lighting, and create a better connection between the kitchen, dining, and living spaces.
This is where remodeling costs can begin to accelerate.
Changing one area often affects another. Removing a wall may require ceiling repairs. New kitchen flooring may need to continue into the living room. Changing the floor plan may require electrical, plumbing, HVAC, and structural modifications.
Instead of treating each room as an isolated project, a well-designed main-floor renovation considers how all of the spaces work together.
Whole-Home Remodeling
Typical planning range: $250,000–$600,000+
A whole-home remodel goes far beyond replacing finishes.
These projects may include substantial changes to the floor plan, multiple kitchens or bathrooms, new flooring throughout, windows and doors, cabinetry, trim, lighting, plumbing fixtures, electrical upgrades, mechanical improvements, and exterior work.
Older homes may also need improvements that homeowners don’t immediately see, such as insulation, wiring, plumbing, structural corrections, or heating and cooling upgrades.
At this level, the planning process becomes especially important.
Before construction begins, your builder and design team should understand how changes in one part of the home affect the rest of the project. Good planning can reduce conflicts, unnecessary rework, and expensive decisions made after construction starts.
Remodeling With a Home Addition
Typical planning range: $300,000–$750,000+
Sometimes remodeling the existing footprint isn’t enough.
You may need more space for a larger kitchen, primary suite, mudroom, home office, additional bedrooms, expanded living area, or another function your existing floor plan can’t accommodate.
Combining a remodel with an addition introduces many of the same components involved in new construction, including:
- Excavation and site work
- Foundations
- Structural framing
- Roofing
- Windows and exterior doors
- Siding and exterior finishes
- Insulation
- Electrical
- Plumbing
- Heating and cooling
- Drywall and interior finishes
The challenge is making the addition feel like it has always belonged to the home.
Rooflines, ceiling heights, window placement, flooring, trim, exterior materials, and transitions between old and new spaces all require careful planning.
Use These Numbers as a Starting Point
These ranges aren’t meant to replace a detailed estimate.
A $150,000 kitchen isn’t automatically “better” than a $100,000 kitchen. The difference should come from the scope, materials, complexity, and priorities of the homeowner—not simply spending more.
Your goal should be to establish a realistic investment range early, then work with your builder and design team to decide where that investment will make the greatest difference in how your home looks, functions, and feels for years to come.
The 8 Biggest Factors That Affect Your Remodeling Budget
No single formula can accurately predict the cost of every remodel. Your final investment depends on a combination of your home’s existing condition, what you want to change, and the level of quality you expect when the project is complete.
Understanding these eight factors can help you make smarter decisions before design and construction begin.
1. The Size and Scope of Your Project
Square footage matters, but scope matters more.
Updating flooring and paint throughout 1,000 square feet may cost significantly less than completely rebuilding a 500-square-foot kitchen and primary bathroom.
Ask yourself what you’re actually changing.
Are you replacing finishes? Moving walls? Changing the floor plan? Adding windows? Relocating plumbing? Reworking several rooms at once?
Every additional layer of work requires more materials, labor, planning, and coordination.
2. Your Home’s Existing Condition
Remodeling starts with a house that already exists, and that house doesn’t always reveal everything before construction begins.
Once demolition starts, your contractor may uncover deteriorated framing, water damage, outdated wiring, plumbing problems, poor insulation, or previous work that wasn’t completed correctly.
Older homes can create additional challenges because construction methods and building standards have changed over time.
A thorough pre-construction evaluation can identify many potential concerns. However, no contractor can see everything hidden behind finished walls and ceilings.
That’s one reason an appropriate contingency belongs in a major remodeling budget.
3. Structural Changes
Structural work can significantly change the cost and complexity of a remodel.
Removing a load-bearing wall may require an engineer, temporary supports, beams, posts, new footings, and modifications to surrounding framing.
Adding larger windows or doors can also affect the structure. So can changing stairways, modifying rooflines, or adding square footage.
The structural work itself isn’t the only expense.
A new beam may affect drywall, flooring, electrical wiring, ductwork, trim, and finishes in surrounding areas.
Builder Tip: Resolve major structural decisions during design whenever possible. Discovering that your preferred floor plan requires substantial structural changes after construction begins can create unnecessary cost and schedule pressure.
4. Kitchens and Bathrooms
Kitchens and bathrooms tend to carry some of the highest costs in residential remodeling.
These spaces combine cabinetry, countertops, plumbing, electrical work, appliances, fixtures, tile, waterproofing, lighting, and other specialized materials within relatively small areas.
The number of kitchens and bathrooms included in your project can therefore have a major effect on the overall budget.
Their layouts matter, too.
Keeping plumbing fixtures in similar locations can simplify a project. Moving a kitchen across the house or completely reconfiguring a bathroom may require significant changes to plumbing, electrical, framing, and mechanical systems.
5. Material and Finish Selections
Your selections can create a significant swing in the final cost.
Cabinetry provides a good example.
A well-made semi-custom cabinet package and fully custom cabinetry can both create beautiful results, but their costs can be very different. The same is true for appliances, countertops, flooring, tile, plumbing fixtures, windows, lighting, and millwork.
The key isn’t choosing the most expensive option in every category.
It’s deciding where quality matters most to you.
Invest more in products you use every day or that would be difficult to replace later. Simplify decorative elements where doing so won’t compromise durability, function, or the overall design.
This creates a more balanced remodeling budget.
6. Plumbing, Electrical, and Mechanical Upgrades
The systems behind your walls have a major impact on how your home functions.
A large remodel may expose systems that need to be modified or upgraded.
For example, your electrical panel may need additional capacity for new appliances. A new floor plan may require ductwork to move. An addition could change your home’s heating and cooling needs. Older plumbing may need attention once walls are open.
These improvements aren’t always visible when the project is complete.
But that doesn’t make them less important.
A high-quality remodel should improve more than what you see. It should also address the systems needed to support the finished space properly.
7. The Age and Construction of Your Home
Older homes can be excellent remodeling candidates, especially when you love the neighborhood, lot, or character of the house.
They can also require more investigation.
A home that has stood for several decades may contain materials, framing methods, mechanical systems, or previous renovations that differ from today’s construction practices.
The number of previous remodels matters as well.
Sometimes the challenge isn’t the original construction. It’s correcting modifications made by previous owners or contractors.
This is why experienced remodeling contractors spend time understanding the existing house before developing a final construction plan.
8. Design Complexity and Custom Details
Simple designs generally require less labor than highly detailed ones.
Custom cabinetry, intricate tile layouts, specialty ceilings, built-ins, detailed millwork, oversized openings, hidden doors, integrated lighting, and other architectural features require additional planning and skilled installation.
That doesn’t mean you should avoid custom details.
Those details can turn an ordinary remodel into a home that feels specifically designed for you.
The important part is understanding their cost early.
When your builder and design team know which features matter most to you, they can help prioritize them within the overall budget instead of discovering late in the process that every room contains expensive custom details.
Where Should You Spend Your Remodeling Budget?
For most major remodels, prioritize the parts of the home that are difficult, disruptive, or expensive to replace later.
That usually means getting the structure, layout, building envelope, plumbing, electrical systems, heating and cooling, waterproofing, windows, and other core components right first.
You can always replace a light fixture or repaint a room later.
Correcting an undersized beam, poor waterproofing, inadequate insulation, or a badly planned layout after the remodel is complete is much harder.
A thoughtful remodeling budget doesn’t simply ask:
“Where can we spend less?”
It asks:
“Where will our investment matter most over the life of the home?”
That approach helps you control costs without sacrificing the quality, durability, and functionality that made the remodel worth doing in the first place.
Hidden Remodeling Costs Homeowners Often Overlook
The most obvious parts of a remodel—cabinets, countertops, flooring, appliances, and fixtures—often receive the most attention during budgeting.
But a major remodel includes much more than the finished products you see.
Some of the easiest costs to overlook happen before the new finishes ever go in. Planning for these expenses early gives you a more realistic picture of the total investment and reduces surprises during construction.
Design, Engineering, and Pre-Construction Planning
A successful remodel starts well before demolition.
Depending on the project, pre-construction work may include architectural plans, interior design, structural engineering, site measurements, trade walkthroughs, product research, estimating, and detailed material selections.
It can be tempting to rush this stage because construction hasn’t started yet.
That can be an expensive mistake.
The more decisions your team makes before construction begins, the easier it becomes to develop accurate pricing, order materials on time, coordinate subcontractors, and identify potential problems before they affect the schedule.
Permits and Inspections
Many major remodeling projects require permits and inspections.
Structural changes, additions, electrical work, plumbing modifications, and mechanical work may require review by the local authority that has jurisdiction over your property.
Permit requirements and fees vary by community and project scope.
For homeowners throughout the Omaha metro, that means the process may differ depending on whether your home sits in Omaha, Elkhorn, Bennington, Gretna, Papillion, or another surrounding community.
Your contractor should determine the applicable requirements during planning and account for them in the project schedule.
Demolition and Debris Removal
Demolition involves more than tearing materials out.
Crews need to protect areas of the home that will remain, remove existing materials carefully, load debris, provide dumpsters or hauling, and keep the jobsite reasonably clean throughout construction.
Larger renovations can generate a surprising amount of material.
Cabinetry, drywall, flooring, framing, tile, countertops, plumbing fixtures, and other materials all need to leave the property before rebuilding can move forward.
Protecting the Rest of Your Home
If you remain in your home during construction—or if only part of the house is being remodeled—protecting the areas outside the work zone becomes important.
Depending on the project, this may include:
- Temporary walls or dust barriers
- Floor protection
- Air filtration or dust-control measures
- Protection for stairs and finished surfaces
- Temporary access routes
- Regular jobsite cleaning
These measures take time and materials, but they can make a significant difference during a long remodeling project.
Repairs Beyond the Original Remodeling Area
One change can create a chain reaction.
Imagine removing a wall between your kitchen and dining room. The wall disappears, but its former location may leave gaps in the flooring and ceiling. Electrical wiring may need to move. Baseboard and crown molding may need to be matched. Adjacent walls may need drywall repairs and new paint.
A project that started in one room can quickly affect several surrounding spaces.
Experienced planning accounts for these transitions before construction starts.
Bringing Affected Work Up to Current Requirements
Existing homes were built under the standards and construction practices of their time.
Once you begin changing certain parts of the house, some affected work may need to meet current requirements. Exactly what applies depends on the project and the local authority.
This can influence electrical, plumbing, structural, life-safety, insulation, and other portions of the work.
Your contractor should identify foreseeable requirements during pre-construction rather than treating them as an afterthought.
Temporary Living Expenses
A major remodel can disrupt daily life.
Depending on the scope, you may decide that living elsewhere during part—or all—of construction makes more sense.
That can create additional costs for temporary housing, storage, moving, pet accommodations, or eating out when your kitchen isn’t available.
These expenses don’t appear on your contractor’s construction estimate, but they still affect your overall remodeling budget.
Exterior and Landscaping Repairs
Additions and exterior renovations can affect more than the house itself.
Excavation, material deliveries, dumpsters, equipment, utility work, and repeated jobsite traffic can disturb lawns, landscaping, irrigation systems, patios, or driveways.
Some restoration may therefore need to happen near the end of the project.
Including these items in your planning budget can prevent an unpleasant surprise when the main construction work is almost complete.
Don’t Forget the Contingency
Even a well-planned remodeling project can uncover something unexpected.
You may open a wall and discover damaged framing. Demolition may expose old plumbing that should be replaced while it’s accessible. A previous renovation may have hidden work that needs correction.
That’s why a contingency isn’t simply extra money added to the budget “just in case.”
It’s a financial buffer for the uncertainty that comes with opening an existing home.
Builder Tip: Don’t use your contingency to upgrade finishes before construction begins. Keep it available for true unforeseen conditions until the project has moved far enough along that the major unknowns have been addressed.
The Goal Is Fewer Surprises
You can’t eliminate every unknown from remodeling.
You can eliminate many of them through careful planning.
A detailed scope, thorough site evaluation, coordinated design, realistic allowances, early selections, and appropriate contingency all help create a clearer picture of what your project may require.
The goal isn’t to pretend surprises never happen.
It’s to identify as much as possible before construction starts and have a plan for handling the unknowns that remain.
How Much Contingency Should You Carry for a Home Remodel?
For most major home remodeling projects, a good starting point is to set aside approximately 10% to 20% of your construction budget as a contingency. The right amount depends on your home’s age, the scope of work, how much demolition is involved, and how many existing conditions remain hidden before construction begins.
A newer home with a straightforward remodeling scope may justify a contingency closer to the lower end of that range. An older home undergoing major structural changes or a whole-home renovation may warrant a larger reserve.
The important thing is to treat contingency as part of your financial planning from the beginning—not money you hope to find later if something goes wrong.
What Is a Remodeling Contingency?
A remodeling contingency is money reserved for unforeseen conditions and necessary work that could not reasonably be confirmed before construction began.
For example, demolition might uncover:
- Rotted or damaged framing
- Hidden water damage
- Outdated or unsafe wiring
- Plumbing that needs replacement
- Structural conditions that differ from the original plans
- Previous remodeling work completed incorrectly
- Unexpected mechanical conflicts
- Additional repairs needed once finishes are removed
These aren’t necessarily signs that your contractor estimated the project poorly.
Some conditions simply can’t be fully evaluated until the existing home is opened.
A Simple Example
Suppose your planned construction budget is $250,000.
A 10% contingency would provide an additional $25,000 in reserve.
A 15% contingency would provide $37,500.
A 20% contingency would provide $50,000.
That doesn’t mean you should expect to spend every dollar.
It means you have created financial room to address legitimate unforeseen conditions without immediately putting the rest of the project under pressure.
If the contingency remains unused, the money stays with you.
When Should You Consider a Larger Contingency?
The more uncertainty your project contains, the more important contingency becomes.
Consider reserving more when your remodel involves:
- An older home
- Extensive demolition
- Major structural modifications
- Moving kitchens or bathrooms
- Significant plumbing or electrical changes
- Previous additions or renovations
- Water or moisture concerns
- Foundation or framing modifications
- Limited access to existing systems
- Major changes to the home’s footprint
A whole-home renovation of an older property naturally carries more unknowns than replacing finishes in a newer home.
Contingency Is Not the Same as an Allowance
Homeowners sometimes confuse these two terms.
An allowance is money included in the project budget for an item you haven’t selected yet.
For example, your estimate might include an allowance for tile, plumbing fixtures, appliances, or lighting.
A contingency, on the other hand, protects against unforeseen conditions or scope that couldn’t reasonably be determined during planning.
Keeping those two categories separate makes your budget much easier to understand.
Don’t Spend Your Contingency Before Construction Starts
This is one of the most important rules of remodeling budget management.
Imagine you have a $30,000 contingency. During selections, you decide to use $15,000 of it for upgraded appliances and another $10,000 for more expensive tile.
Construction hasn’t even started, and only $5,000 remains.
Then demolition reveals a legitimate issue behind a wall.
Now the money that was supposed to protect the project is gone.
Builder Tip: Treat your contingency as unavailable during the early stages of construction. Once demolition and the highest-risk portions of the project are complete, you’ll have a much better understanding of whether some of that reserve can safely be redirected.
Good Planning Can Reduce Risk—But It Can’t Eliminate It
A thorough pre-construction process should identify as many potential issues as possible before work begins.
Your builder can inspect accessible areas, review existing conditions, coordinate with subcontractors, develop detailed plans, and involve engineers when necessary.
That preparation matters.
But remodeling still involves opening an existing structure, and no responsible contractor should promise that every concealed condition can be known in advance.
The goal is to reduce uncertainty—not pretend it doesn’t exist.
For a major remodel, carrying an appropriate contingency gives you something just as important as financial protection:
the ability to make sound decisions when the unexpected happens without compromising the quality of the finished home.
Is a Higher Remodeling Estimate Always More Expensive?
Not necessarily.
When you’re comparing remodeling estimates, the lowest number on the page doesn’t always represent the lowest final cost. Two contractors can price the same project very differently because they may not be including the same scope of work, materials, allowances, or level of project management.
The better question isn’t simply:
“Which contractor costs less?”
It’s:
“What am I actually getting for this price?”
Compare Scope, Not Just the Bottom Line
Imagine you receive two estimates for a major remodel.
One contractor proposes $175,000.
Another proposes $200,000.
At first glance, the $175,000 estimate appears to save you $25,000.
But a closer review shows that the second estimate includes items the first does not—such as permits, structural engineering, detailed floor protection, debris removal, painting adjoining spaces, higher-quality materials, and more realistic allowances.
If those costs eventually get added to the lower estimate through change orders, the apparent savings can disappear.
This is why you should compare remodeling proposals line by line and scope by scope whenever possible.
Pay Close Attention to Allowances
Allowances can make two estimates look much closer—or much farther apart—than they really are.
Suppose one contractor includes a $20,000 cabinet allowance while another includes $40,000.
The lower allowance makes the first proposal look $20,000 less expensive.
But if the cabinetry you actually want costs $40,000, you haven’t saved $20,000. You simply haven’t accounted for it yet.
The same issue can happen with:
- Appliances
- Plumbing fixtures
- Lighting
- Flooring
- Tile
- Countertops
- Hardware
Realistic allowances make an estimate more useful.
Artificially low allowances may make the initial price attractive, but they can create frustration as selections begin.
Look for Exclusions
What an estimate doesn’t include can be just as important as what it does.
Before choosing a remodeling contractor, understand who is responsible for items such as design, engineering, permits, demolition, dumpsters, cleanup, temporary protection, appliances, painting, landscaping repairs, and final cleaning.
An exclusion isn’t automatically a problem.
The problem comes when you don’t know about it.
A clear proposal should help you understand which costs are included, which remain allowances, and which fall outside the contractor’s scope.
Understand the Quality Behind the Price
Two estimates may include the same general categories while specifying very different levels of quality.
Both might say “new windows.”
That doesn’t mean they’re providing the same window.
Both might include cabinetry, flooring, insulation, plumbing fixtures, or interior doors. The manufacturer, product line, construction method, warranty, installation requirements, and expected lifespan can differ significantly.
Those differences matter.
A lower upfront cost can become expensive if products fail early, require more maintenance, or need replacement sooner than expected.
Project Management Has Value
A major remodel involves much more than hiring subcontractors.
Someone needs to coordinate the schedule, communicate with trades, order materials, manage deliveries, review work, solve problems, document changes, maintain the jobsite, track selections, and keep you informed.
Those systems may not be as exciting as choosing countertops.
But they have a major influence on your experience.
Strong project management can reduce delays, prevent mistakes, improve communication, and help keep dozens—or even hundreds—of individual decisions moving in the right order.
Ask How Change Orders Are Handled
Changes happen during remodeling.
You may decide to upgrade a selection. An unforeseen condition may require additional work. Or a design decision may change after construction begins.
Before signing a contract, understand how your contractor handles those situations.
Ask:
- How will changes be documented?
- Will I see the price before additional work begins?
- How will changes affect the schedule?
- Are contractor fees or markups clearly explained?
- How will I approve changes?
A professional process should make it easy for you to understand what changed, why it changed, and what it will cost before moving forward whenever circumstances allow.
The Best Estimate Is the One You Can Understand
A detailed remodeling proposal won’t eliminate every unknown.
It should eliminate unnecessary confusion.
You should understand the scope of work, major materials, allowances, exclusions, payment structure, and how changes will be handled.
Builder Tip: If one remodeling estimate is significantly lower than the others, don’t immediately assume you’ve found a better deal. Find out why. The difference may come from efficiency—but it may also come from missing scope, lower allowances, different materials, or costs that will appear later.
For a major remodel, transparency often matters more than the lowest starting price.
The goal isn’t to find the contractor who can produce the smallest number on paper.
It’s to choose a team that gives you a clear, realistic picture of the investment required to complete the project correctly.
How to Establish a Realistic Home Remodeling Budget
A realistic remodeling budget starts with more than deciding how much you would like to spend.
It starts by defining what you want to accomplish, understanding what your home will require, and making important design decisions before construction begins.
The earlier you align your expectations, scope, and investment, the easier it becomes to make informed decisions throughout the project.
Here is the process we recommend.
Step 1: Define What You Want to Change
Start with the problems you’re trying to solve.
Maybe your kitchen feels disconnected from the rest of the main floor. Your primary bathroom no longer meets your needs. Your family needs another bedroom. Or perhaps your home’s layout simply doesn’t work for the way you live today.
Write down what isn’t working before deciding exactly how to fix it.
For example, instead of starting with:
“We need to remove this wall.”
Start with:
“We want the kitchen and living room to feel more connected.”
There may be several ways to accomplish that goal, and some may provide a better result for your investment.
Step 2: Separate Needs From Wants
Once you understand the problems, divide your priorities into categories.
Needs might include:
- More functional kitchen storage
- Another bathroom
- Improved traffic flow
- A larger primary suite
- Updated electrical or plumbing
- Better natural light
- More usable living space
Wants might include:
- A larger kitchen island
- Premium appliances
- Custom built-ins
- Specialty ceilings
- Elaborate tile
- Additional fireplaces
- High-end decorative fixtures
There’s nothing wrong with the wants. In fact, those details often make a custom remodel feel personal.
Prioritizing them simply gives you flexibility if the initial design exceeds your target investment.
Step 3: Establish the Quality Level You Expect
“Remodeling a kitchen” can mean very different things to different homeowners.
One person may expect stock cabinetry, standard appliances, and straightforward finishes.
Another may expect custom cabinetry, professional-grade appliances, natural stone, detailed millwork, integrated lighting, and carefully coordinated finishes.
Both are remodeling projects, but they shouldn’t carry the same budget.
Be open with your builder about the level of quality you expect.
Inspiration photos can help. They allow your builder and designer to understand the look, materials, details, and level of customization you’re envisioning.
Step 4: Discuss Your Investment Range Early
You don’t need to know the exact final cost during your first conversation.
You should, however, have a realistic investment range.
Sharing that number with your builder isn’t about giving them permission to spend every dollar. It helps determine whether the scope you’re considering aligns with what you’re comfortable investing.
For example, if your goals point toward a $300,000 renovation but you’re planning around $150,000, it’s better to identify that gap before completing months of design work.
Your team can then explore ways to adjust the scope, simplify the design, or phase certain improvements.
Early budget conversations save time for everyone.
Step 5: Develop the Design Before Expecting Firm Pricing
One of the biggest challenges in remodeling is trying to establish a precise construction price before enough decisions have been made.
Your builder needs information.
What walls are moving?
Which windows are changing?
What cabinetry are you using?
Which appliances have you selected?
What flooring will be installed?
What plumbing fixtures are included?
Does the project require structural engineering?
The more unknowns that remain, the more assumptions an estimate requires.
A thoughtful pre-construction process develops the drawings, specifications, selections, and scope far enough to replace many of those assumptions with real information.
That leads to better pricing.
Step 6: Build an Appropriate Contingency
Once you establish the expected construction cost, keep an additional reserve available for unforeseen conditions.
As discussed earlier, roughly 10% to 20% can provide a useful planning range for many substantial remodels, with the appropriate amount depending on the project’s risk and the home’s existing conditions.
Keep that money separate from your finish-selection budget.
If you don’t need it, great.
But if demolition exposes something that requires attention, you’ll be prepared to handle it without immediately compromising other parts of the project.
Step 7: Make Selections Early
Selections affect more than aesthetics.
They affect pricing, scheduling, rough-in requirements, framing details, lead times, and installation.
Cabinetry may need to be ordered months before installation. Plumbing fixtures can determine rough-in locations. Appliances affect cabinetry and electrical requirements. Specialty tile or windows may carry extended lead times.
Waiting until construction is underway to make major decisions can create unnecessary pressure.
It can also lead to rushed choices, budget overruns, and schedule delays.
Builder Tip: Set selection deadlines based on when information is needed for ordering and construction—not when the product will eventually be installed.
Step 8: Protect the Parts of the Project That Matter Most
If your initial design exceeds your target budget, resist the temptation to simply choose the cheapest version of everything.
Instead, look at the project strategically.
Could you simplify a roofline?
Reduce custom millwork?
Choose a more modest tile?
Keep a plumbing fixture in its existing location?
Complete one optional space later?
These decisions can reduce costs without compromising the home’s core quality.
We generally recommend protecting the things that are difficult to change later: structure, waterproofing, insulation, windows, mechanical systems, electrical work, plumbing, cabinetry layout, and overall craftsmanship.
Decorative selections provide more flexibility.
Budgeting Is About Priorities, Not Just Numbers
The goal of a remodeling budget isn’t simply to keep spending below a certain number.
It’s to make sure the money you invest goes toward the things that matter most to you.
A strong builder and design team should help you understand those tradeoffs.
Sometimes spending more in one area saves money later. Other times, simplifying a design produces nearly the same experience at a much lower cost.
When your scope, design, selections, and investment align before construction begins, you can enter the remodeling process with far more confidence—and far fewer financial surprises.
When Is Remodeling Worth the Investment?
A home remodel can be worth the investment when it improves how your home functions, solves long-term problems, and allows you to stay in a location you already value.
But remodeling isn’t automatically the right answer for every home.
Before investing in a major renovation, consider what the project will improve, how long you plan to stay, what the existing house can realistically become, and whether the investment makes sense compared with moving or building new.
Your Home Is in a Location You Don’t Want to Leave
Location is one of the strongest reasons to remodel.
Maybe you love your neighborhood. Your children attend nearby schools. You have mature trees, a larger lot, great neighbors, or a short commute.
Finding another home with those same advantages may be difficult.
In established areas throughout the Omaha metro, remodeling can allow you to keep the location you love while changing the parts of the house that no longer work for you.
Instead of searching for the perfect replacement home, you improve the one you already have.
The Layout No Longer Fits the Way You Live
Homes often outlast the lifestyles they were originally designed around.
A closed-off kitchen may not work for a family that wants connected gathering spaces. A formal dining room may receive little use. Your primary suite may lack storage. Your mudroom may not provide enough space for everyday life.
A well-designed remodel can address those problems.
The goal shouldn’t simply be to make the home look newer.
It should make the home work better for the way you live today and expect to live in the future.
Your Home Has Good Bones
Some homes are excellent candidates for major renovation.
They may have a solid foundation, quality construction, a desirable lot, and an overall footprint that can support the changes you want.
In that situation, remodeling can preserve what already works while improving what doesn’t.
Other homes may require so many structural, mechanical, and layout changes that the cost begins to approach—or even exceed—the practical value of renovation.
That’s why evaluating the existing home before committing to a major design is so important.
You Plan to Stay for Years
Resale value matters, but it shouldn’t be the only way you measure the return on a remodel.
If you plan to stay in your home for many years, you get to experience the benefits every day.
A better kitchen might make family gatherings easier. A redesigned primary suite may improve your daily routine. A finished basement can give your children room to grow. A home office may make working from home more comfortable.
Those improvements have value even if they don’t return every dollar immediately at resale.
For many homeowners, the real return comes from years of better living.
The Remodel Addresses Problems Before They Become Bigger
Some remodeling decisions aren’t purely cosmetic.
A project may give you an opportunity to improve aging plumbing, outdated electrical systems, inefficient windows, insulation, ventilation, waterproofing, or other parts of the home.
Addressing these issues while surrounding areas are already under construction can sometimes make more sense than opening finished spaces again several years later.
This is another reason to look at the entire house during planning rather than focusing only on visible finishes.
Remodeling May Make More Sense Than Moving
Moving comes with its own costs and compromises.
You may find a newer home with the kitchen you want but lose the lot you love. Another house may have more space but require renovations of its own.
There are also transaction costs, moving expenses, financing considerations, and the time involved in finding another property.
If you already own a home in a location you value, remodeling gives you the opportunity to create a more personalized solution without starting over somewhere else.
But Remodeling Isn’t Always the Best Choice
Sometimes the smartest recommendation is not to remodel.
If your goals require extensive structural changes, major foundation work, significant additions, complete mechanical replacement, and reconstruction throughout most of the house, the investment can become substantial.
At some point, it makes sense to compare three options:
- Remodel the existing home
- Remodel and add onto the existing home
- Build a new custom home
The right answer depends on your property, goals, investment range, and how attached you are to your current location.
An experienced builder should be willing to help you evaluate those options—even if the answer changes the project you originally had in mind.
Think Beyond Resale Value
A remodel should make financial sense.
But your home isn’t simply an investment account.
It’s where you spend a large part of your life.
The best remodeling projects balance long-term property value with everyday value. They solve real problems, improve how the home functions, use durable materials, and create spaces you’ll enjoy for years.
Builder Insight: Before asking, “How much value will this remodel add when we sell?” also ask, “How much value will this add to the years we plan to live here?”
If the home has the right location and a strong foundation to build from, a thoughtfully planned remodel can give you something that’s difficult to find on the market:
a home you already love, redesigned around the way you actually want to live.
Frequently Asked Questions About Home Remodeling Costs in Omaha
How much does it cost to remodel a house in Omaha?
The cost to remodel a house in Omaha varies widely based on the project’s size, scope, existing conditions, structural changes, and finish level. A major renovation can range from a substantial six-figure investment to $500,000 or more for extensive whole-home remodeling, additions, and high-end finishes.
Rather than relying on an average alone, develop your budget around the specific work your home requires.
How much does a whole-home remodel cost in Omaha?
For early planning purposes, a substantial whole-home remodel in the Omaha area may fall in the $250,000–$600,000+ range.
Projects involving extensive structural changes, premium finishes, multiple kitchens and bathrooms, major mechanical upgrades, exterior improvements, or additions can exceed that range.
The existing condition of the house also matters. Renovating an older home with outdated electrical, plumbing, insulation, or previous construction issues can require a larger investment than remodeling a newer home in good condition.
How much should I budget for unexpected remodeling costs?
For many major remodeling projects, setting aside approximately 10% to 20% of the construction budget provides a reasonable starting point for contingency planning.
The appropriate amount depends on the home’s age, project complexity, extent of demolition, and number of unknown conditions.
Keep this reserve separate from your allowances and upgrade budget. Its purpose is to protect the project if construction uncovers something that could not reasonably have been identified beforehand.
What is the most expensive part of remodeling a house?
There isn’t one answer for every project, but kitchens, bathrooms, structural modifications, cabinetry, and major mechanical changes often represent some of the largest costs.
The most expensive part of a whole-home renovation may also be the combined effect of many smaller scopes.
For example, moving walls can affect framing, electrical wiring, plumbing, heating and cooling, drywall, flooring, trim, and paint. One design decision can create work across several trades.
Is it cheaper to remodel or build a new home?
It depends on how much of the existing home you plan to change.
Remodeling can make excellent financial sense when the home has a good structure, desirable location, and a layout that can reasonably adapt to your needs.
However, if the project requires extensive structural reconstruction, major additions, complete mechanical upgrades, and renovations throughout nearly the entire house, comparing the cost of remodeling with building new becomes worthwhile.
Don’t compare construction costs alone. Consider your lot, location, moving costs, financing, property value, and what each option ultimately gives you.
How long does a major home remodel take?
A major remodel can take several months to a year or longer depending on its size, complexity, design process, permitting, material lead times, structural work, and changes made during construction.
The construction schedule also starts before demolition.
Design, engineering, selections, estimating, permitting, and ordering long-lead materials can require significant time before crews arrive on site.
A realistic timeline should account for both pre-construction and construction, not simply the days between demolition and final completion.
Can I live in my house during a major remodel?
Sometimes, but it depends on the scope.
Living in the home may be practical when construction remains isolated from the areas you need for daily life. It becomes much more difficult during whole-home renovations or projects that remove your kitchen, bathrooms, utilities, or primary access routes for extended periods.
Dust, noise, workers, temporary utility interruptions, and construction traffic also affect daily life.
Discuss this with your contractor early. For some projects, temporary housing may add cost but create a much better experience for both your family and the construction team.
How can I reduce remodeling costs without sacrificing quality?
Start by simplifying the scope and design, rather than reducing the quality of critical construction components.
You may be able to keep plumbing in its existing location, simplify custom millwork, reduce complicated tile layouts, select more modest decorative fixtures, or postpone optional features.
Be more cautious about cutting costs on structure, waterproofing, insulation, windows, electrical work, plumbing, heating and cooling systems, or other components that are difficult and expensive to replace later.
How do I compare remodeling estimates from different contractors?
Compare the scope, specifications, allowances, exclusions, materials, and project-management services rather than looking only at the final price.
If one estimate is substantially lower, determine why.
It may exclude work included elsewhere, use lower allowances, specify different materials, or leave more decisions unresolved. Ask each contractor what is included, what isn’t included, and how changes or unforeseen conditions will be handled.
A clear estimate should help you understand what you’re buying—not simply give you a number.
When should I contact a remodeling contractor?
For a major remodel, involve an experienced contractor before the design becomes too far developed.
Early builder involvement can help you evaluate constructability, establish realistic budget expectations, identify potential structural or mechanical concerns, and understand how design decisions may affect cost.
That collaboration can prevent one of the most frustrating remodeling situations: investing significant time and money into a design only to discover that it exceeds the budget you intended to spend.
The best time to begin the conversation is when you have a clear idea of what you want your home to do better, even if you haven’t figured out exactly how to accomplish it yet.
Planning a Major Home Remodel in Omaha?
A successful home remodel doesn’t start with demolition. It starts with a clear understanding of what you want to change, what your home can support, and what you’re comfortable investing.
Before choosing cabinets, countertops, flooring, or fixtures, focus on the bigger picture. Think about how you want your home to function, which problems you want to solve, and which improvements will make the greatest difference in your everyday life.
Then bring the right professionals into the conversation early.
At Gottsch Construction, we guide homeowners through major remodels with a planning-first approach. We look beyond the finished surfaces to consider structure, mechanical systems, materials, scheduling, selections, and the details that can affect your project long before construction begins.
Our goal isn’t simply to make your home look different.
It’s to help you create a home that works better for you while protecting the quality, craftsmanship, and long-term value behind the finished result.
If you’re considering a major remodel, whole-home renovation, basement finish, or home addition in Omaha or the surrounding communities, we’d be happy to learn more about what you’re planning.
You don’t need to have every detail figured out before starting the conversation.
Bring us the problems you want to solve, the ideas you’ve been considering, and the investment range you have in mind. From there, we can help you understand what’s possible and determine the right path forward.
Ready to Start Planning?
[Contact Gottsch Construction]to tell us about your remodeling project and schedule an initial conversation.A better remodeling experience starts with better planning—and the right team guiding you from the beginning.