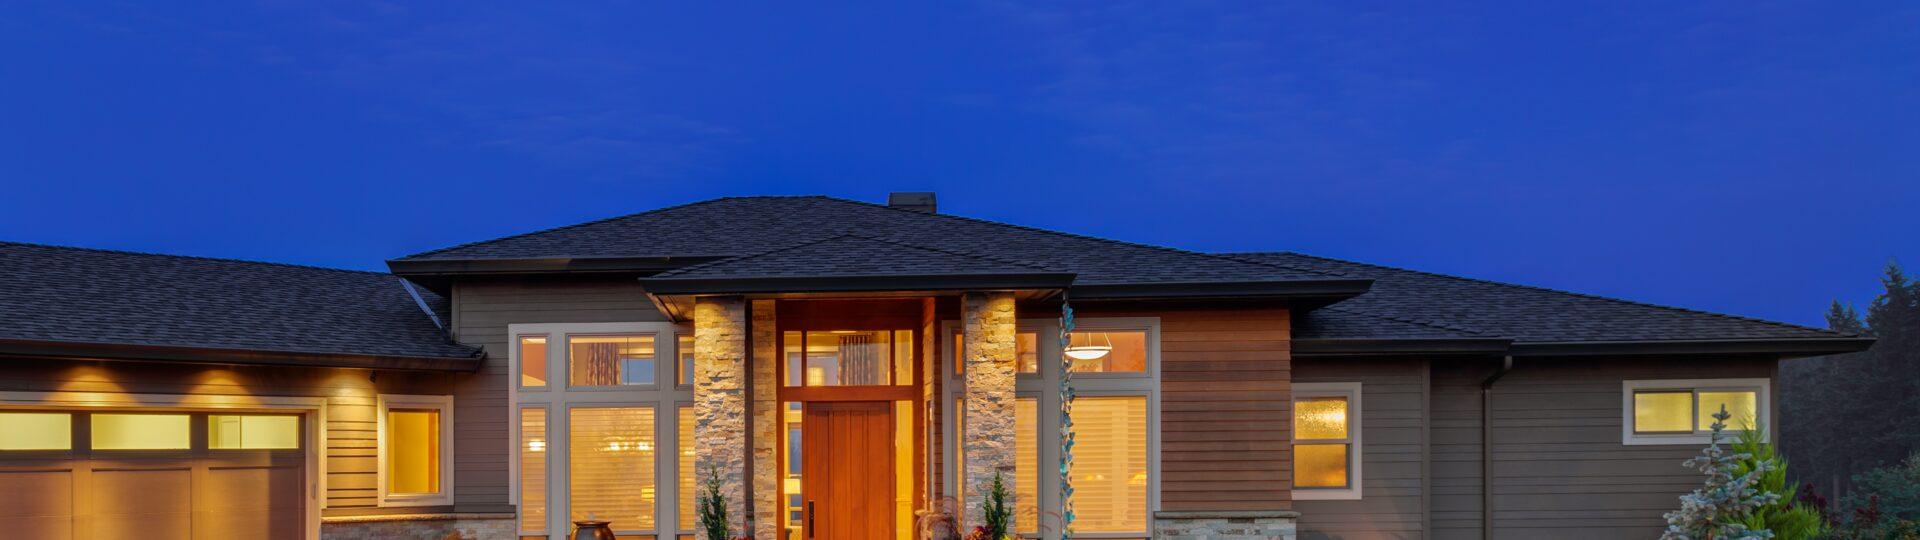
How Long Does It Take to Build a Custom Home in Omaha
If you are planning a custom home in Omaha, expect construction to take about 10 to 12 months after the building permit and site work are ready to begin. The full journey often takes 14 to 20 months when you include lot evaluation, architectural design, engineering, selections, pricing, financing, and permitting.
Larger homes, complex architecture, acreage sites, extensive retaining walls, or highly customized finishes may take 18 to 24 months or longer from the first planning meeting to move-in.
That range gives you a realistic starting point, but no two custom homes follow the exact same calendar. Your design, lot, decision speed, weather, material lead times, and builder’s scheduling systems all affect the final timeline.
This guide explains what happens during each phase and why an organized preconstruction process often saves more time than rushing to break ground.
Quick Answer
A realistic Omaha custom home timeline looks like this:
| Phase | Typical Time |
| Early planning and builder selection | 2 to 6 weeks |
| Lot review and due diligence | 2 to 8 weeks |
| Architectural design and engineering | 2 to 5 months |
| Selections pricing and construction documents | 1 to 3 months |
| Financing permits and final approvals | 1 to 2 months |
| Construction | 10 to 12 months |
| Total planning through move-in | 14 to 20 months |
Some phases can overlap. For example, your builder may begin preliminary pricing while the architect develops the plans. A strong process uses that overlap carefully without making expensive assumptions.
What Counts as the Start of a Custom Home Timeline
Homeowners and builders sometimes answer the timeline question differently because they use different starting points.
A builder may count from excavation to final occupancy. A homeowner usually counts from the first serious planning meeting to the day the moving truck arrives. Those are two very different schedules.
For a fully custom home, the complete timeline should include:
- Builder selection and goal setting
- Lot evaluation
- Architectural design
- Structural and civil engineering
- Product selections and specifications
- Detailed pricing and contract preparation
- Financing and appraisal
- Permitting
- Construction
- Final inspections, closing, and move-in
When someone promises an unusually short build, ask what their estimate includes. It may begin after design, engineering, selections, financing, and permits are already complete.
Phase 1 Early Planning and Builder Selection
Typical time: 2 to 6 weeks
The first phase defines the project before anyone draws a detailed floor plan. You will discuss your preferred location, home size, architectural style, must-have features, investment range, and target move-in date.
This is also the right time to choose a builder. Bringing your builder into the process early gives the architect practical feedback about cost, materials, site conditions, and constructability.
If you already own a finished lot and have a clear list of priorities, this phase may move quickly. If you are still comparing communities, builders, and financing options, give yourself more time.
Builder tip: Do not choose a design based only on square footage. Rooflines, foundation shape, window packages, ceiling details, structural spans, and exterior materials can change the cost and schedule even when two homes have the same finished area.
Phase 2 Lot Evaluation and Due Diligence
Typical time: 2 to 8 weeks
A lot can support a beautiful home and still create major schedule or cost challenges. Before you finalize the design, your team should study the property and confirm how the home will fit.
Important items may include:
- Property boundaries, easements, and setbacks
- Neighborhood or homeowners association requirements
- Topography, drainage, and finish-floor elevation
- Soil conditions and foundation recommendations
- Utility locations and connection requirements
- Driveway access and street requirements
- Tree removal, grading, and erosion control
- Well and septic needs on rural properties
This step matters throughout the Omaha metro. A lot in Elkhorn or Bennington may involve different utility, grading, or neighborhood requirements than an acreage near Valley, Waterloo, Blair, or Gretna. Properties in Papillion, La Vista, and other Sarpy County communities may also fall under different building and zoning jurisdictions.
Do not assume the city or county name in the mailing address tells you which office controls the permit. Confirm the property’s zoning and building jurisdiction before planning the approval schedule.
Phase 3 Architectural Design and Engineering
Typical time: 2 to 5 months
During design, your ideas become a coordinated set of plans. The process usually moves through concepts, floor plans, exterior elevations, design revisions, and construction documents.
The timeline depends on how quickly you make decisions and how many revisions the plans require. A fully custom home with a complex roof, large glass openings, specialty rooms, or unusual structural details will need more coordination than a modified plan.
Engineering may include:
- Structural framing and beam design
- Foundation design
- Site drainage and grading
- Retaining walls
- Energy-code details
- Septic or well design when required
The best design process includes budget reviews at defined checkpoints. Waiting until the drawings are complete to price the home can lead to redesign, lost time, and added design fees.
Expert insight: A month spent resolving plans and specifications before construction can prevent several months of field changes. Crews work faster when the drawings answer their questions before they arrive.
Phase 4 Selections Pricing and Construction Documents
Typical time: 1 to 3 months
Your plans show what the home looks like. Your specifications define what the builder will install.
Before construction, you should make or narrow down the selections that affect framing, mechanical work, electrical layouts, cabinetry, and long-lead orders. These often include:
- Windows and exterior doors
- Roofing and exterior materials
- Plumbing fixtures and appliances
- Cabinetry and countertops
- Flooring and tile
- Interior doors and trim
- Lighting and electrical devices
- Fireplace systems
- Heating and cooling equipment
The builder then coordinates trade proposals, quantities, allowances, exclusions, and the complete scope of work. This work takes time, but it creates a more dependable budget and reduces surprises.
A vague proposal may arrive faster. It may also leave out items that surface later. For a high-end custom home, complete pricing carries more value than fast pricing.
Phase 5 Financing Permits and Final Approvals
Typical time: 1 to 2 months
Construction financing may require final plans, a signed contract, specifications, an appraisal, insurance documents, and builder information. The lender’s schedule can overlap with final pricing, but it should not become an afterthought.
Permit requirements depend on the property’s jurisdiction. Omaha, Douglas County, Sarpy County, Papillion, Gretna, Bellevue, La Vista, Bennington, Blair, and other communities manage approvals through their own offices or processes.
A complete permit package moves more smoothly than a partial one. Missing engineering, incomplete site information, plan revisions, or unresolved zoning questions can extend the review.
Your schedule should also allow time for neighborhood design approval when a homeowners association or architectural review committee must approve the home.
Planning recommendation: Treat the permit date as a target range until the reviewing authority issues the permit. Do not schedule excavation, concrete, and framing crews around an approval date that no one can guarantee.
Phase 6 Site Work Excavation and Foundation
Typical time: 4 to 8 weeks
Construction begins with site preparation, erosion control, excavation, utilities, footings, foundation walls, waterproofing, drainage, backfill, and under-slab work.
Omaha’s weather can influence this phase. Heavy rain can make a site too wet for excavation or backfill. Freezing conditions may require cold-weather concrete procedures. A builder should protect the work and adjust the sequence instead of pushing ahead when conditions could hurt quality.
Site complexity also matters. A walkout basement, long utility run, steep driveway, major retaining walls, or poor soils can add time.
Phase 7 Framing Roofing Windows and Dry In
Typical time: 6 to 10 weeks
The framing stage gives the home its shape. Crews build the floors, walls, roof structure, stairs, and major openings. Roofing, windows, exterior doors, and weather-resistant barriers follow.
The goal is to reach dry-in, which means the structure has enough protection from weather for interior work to proceed safely.
Large homes take longer to frame. Complex rooflines, steel beams, tall walls, specialty stairs, and oversized windows also add coordination time. Premium window and door packages often carry longer lead times, so the builder should release those orders well before the openings are ready.
Phase 8 Mechanical Rough Inspections and Insulation
Typical time: 6 to 10 weeks
Plumbers, electricians, and heating and cooling contractors install the systems that run behind the walls. Low-voltage wiring, security, audio, lighting controls, and specialty equipment may enter the schedule here as well.
The work follows a planned sequence because trades often need access to the same wall and ceiling spaces. After rough inspections pass, the builder can move into insulation and prepare for drywall.
Late changes become more disruptive during this phase. Moving a sink, adding a large light fixture, or changing an appliance may affect framing, electrical, plumbing, cabinetry, and ventilation at the same time.
Builder tip: Complete electrical plans and cabinet layouts before rough-ins begin. Marking decisions in the field can help confirm placement, but it should not replace proper planning.
Phase 9 Drywall Cabinetry and Interior Finishes
Typical time: 3 to 5 months
This is often the longest and most trade-intensive part of construction. It may include:
- Drywall hanging, finishing, and priming
- Interior trim and doors
- Cabinet installation
- Tile and hard-surface flooring
- Interior painting
- Countertop templating and installation
- Plumbing and electrical finishes
- Appliances, mirrors, glass, and hardware
- Wood-floor finishing and carpet
The sequence matters. Countertops cannot be measured until cabinets are installed correctly. Plumbing fixtures cannot receive final connections until countertops and tile are ready. Painters, finish carpenters, flooring crews, and installers must work without damaging completed surfaces.
Custom materials can also create pauses. Handcrafted cabinetry, specialty tile, imported stone, custom metalwork, or unique light fixtures may require months of lead time. Your builder should connect every selection deadline to the construction schedule so orders arrive before the work is ready.
Phase 10 Exterior Completion Final Inspections and Move In
Typical time: 4 to 8 weeks
As interior finishes wrap up, the team completes grading, flatwork, landscaping, exterior details, startup, testing, cleaning, and quality-control inspections.
Some exterior work depends on the season. Omaha winter temperatures can delay final paint, landscaping, sod, concrete, or other weather-sensitive work. In some cases, the home may reach occupancy while a limited amount of seasonal exterior work remains under a written completion plan.
Before move-in, the builder should complete a detailed internal quality review, correct punch-list items, coordinate final inspections, explain the home’s systems, and provide warranty information.
The last few weeks can feel slow because the home appears nearly complete. Small details still require several trades, and final work deserves the same care as the structure.
What Can Delay a Custom Home in Omaha
Most delays come from a combination of small issues rather than one major event. The most common causes include:
Incomplete Plans or Late Design Changes
Changes after construction begins affect much more than the item you can see. A window change may alter framing, exterior materials, interior trim, electrical work, engineering, and the permit set.
Missed Selection Deadlines
A late cabinet decision can delay countertops, plumbing, flooring, paint touchups, and final inspections. Good builders provide deadlines based on lead time and installation sequence.
Long Lead Materials
Custom windows, cabinets, exterior doors, appliances, trusses, specialty plumbing, and electrical equipment should be tracked early. An organized builder confirms orders and delivery dates instead of assuming products will arrive on time.
Weather and Site Conditions
Rain, snow, wind, heat, and frozen ground affect different phases in different ways. Weather does not stop all winter construction, but it can slow excavation, concrete, exterior coatings, masonry, and final site work.
Inspection or Permit Corrections
Inspectors protect safety and code compliance. Failed inspections and incomplete permit documents add repeat visits and rescheduling. Strong quality checks help crews correct issues before the official inspection.
Trade Availability
Custom homes rely on experienced specialty trades. A builder should schedule them well in advance and update the schedule when one task shifts. Simply adding more workers does not always speed up detailed finish work.
How to Keep Your Custom Home on Schedule
You cannot remove every unknown, but you can improve the odds of an organized build.
- Choose your builder early. Let the builder review the lot, design, budget, and schedule before the plans become difficult to change.
- Finish design before construction. Resolve the major details on paper where changes cost less and take less time.
- Set a realistic investment range. Repeated redesign caused by budget gaps can delay the project before it begins.
- Follow a milestone-based selections schedule. Make each choice before purchasing or field work depends on it.
- Use one source for project information. A client portal should hold decisions, documents, change orders, photos, and schedule updates.
- Approve changes quickly and in writing. Every change should show its cost and schedule effect before work proceeds.
- Protect quality. A rushed schedule offers little value if it creates repairs, callbacks, or long-term performance problems.
At Gottsch Construction, we build our custom-home schedules around dependencies. Each selection deadline, order date, inspection, and trade task connects to the work that follows. Clients also receive access to JobTread, where they can track project information and communication in one place.
Frequently Asked Questions
Can You Build a Custom Home in Omaha in Less Than One Year
It is possible to complete field construction in less than one year when the plans are complete, the lot is straightforward, selections stay on schedule, and materials arrive as planned. A fully custom project still needs several months of work before excavation. For most homeowners, 14 to 20 months from early planning to move-in is a safer expectation.
What Is the Best Time of Year to Start Building in Omaha
Custom homes can start during any season when site conditions and cold-weather procedures allow it. A spring start does not guarantee a faster build because rain can affect excavation and concrete work. The best start date is the one supported by complete plans, permits, financing, selections, and trade commitments.
Does a Larger Custom Home Always Take Longer
Usually, but size is only one factor. A smaller home with complex architecture and one-of-a-kind finishes may take longer than a larger home with a simpler structure and well-planned materials.
How Long Does Preconstruction Take
Most fully custom homes need about four to eight months for planning, design, engineering, specifications, pricing, financing, and permits. Complex sites or multiple rounds of redesign can extend that period.
When Should We Contact a Custom Home Builder
Contact a builder 12 to 24 months before your desired move-in date. Earlier involvement gives you more time to evaluate land, align the design with the budget, make selections, and order long-lead materials.
Plan the Timeline Before You Plan the Move
A custom home in Omaha usually takes about 10 to 12 months to construct and 14 to 20 months from initial planning to move-in. Complex homes and sites may need more time.
The fastest path is rarely the one that rushes to excavation. It is the one that answers key questions early, connects every decision to the schedule, and gives skilled trades enough time to do the work correctly.
If you are considering a custom home in Omaha, Elkhorn, Bennington, Gretna, Papillion, Valley, Waterloo, Blair, Fremont, or a surrounding community, Gottsch Construction can help you evaluate the full path from concept to completion. We will help you understand the lot, design process, investment, and schedule before construction begins.