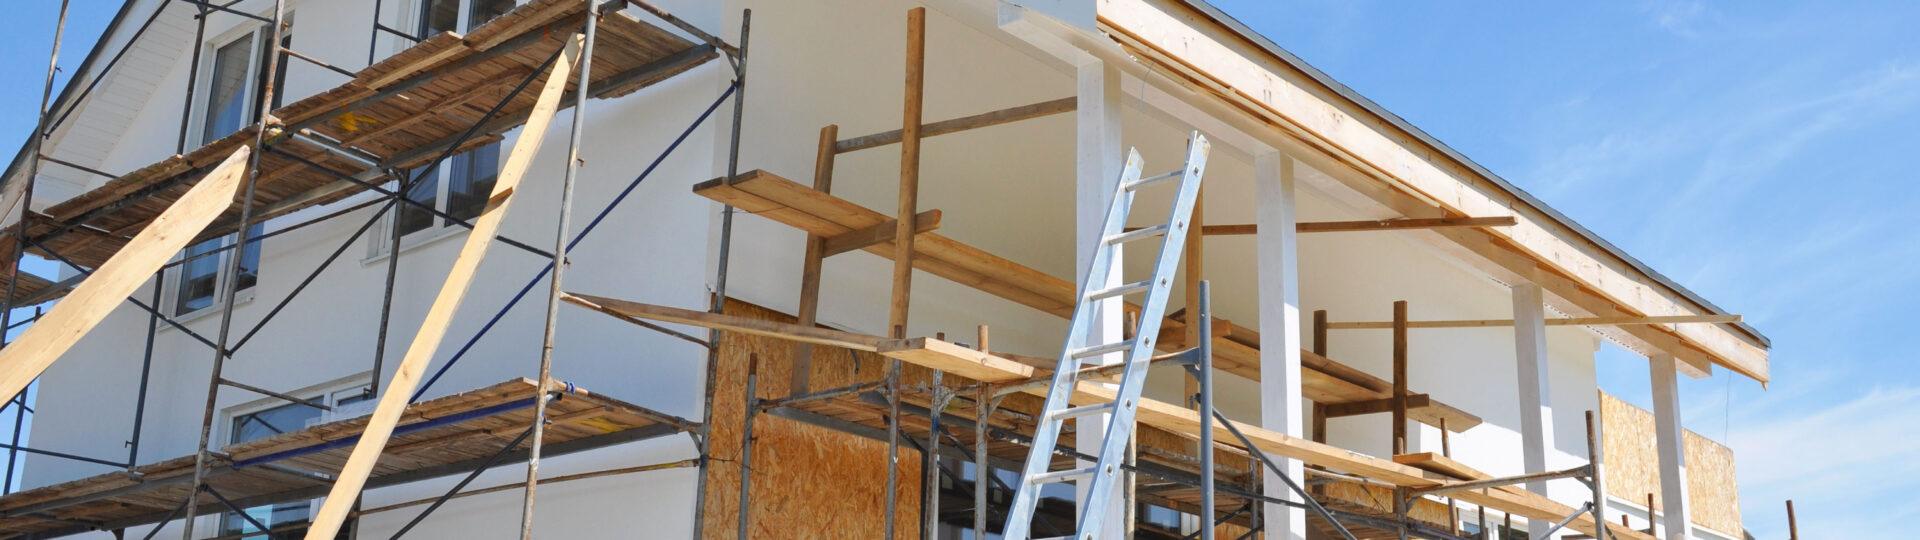
Building a custom home allows you to create spaces around the way you actually live instead of adapting your routine to a predetermined layout. From the earliest design conversations, your daily habits, household needs, preferences, and plans can help shape decisions that affect how comfortable and functional the finished home feels.
The right design process looks beyond square footage and surface-level style. Local home builders can help homeowners consider how they move through the house, which spaces receive the most use, how the lot influences the layout, and which features deserve the greatest attention. According to Guild Mortgage, the average U.S. homeowner remains in the same home for 13.2 years, making it worthwhile to plan for how your needs may change throughout that period.
When a home is designed with your lifestyle in mind, individual choices work together to support the way you want to live each day. Careful planning can create a home that feels intentional from the overall layout to the details that influence everyday comfort.
Starting With How You Live Every Day
Identifying Your Daily Routines
Every household has different routines, and those routines can provide a useful starting point for the design process. Before selecting finishes or discussing architectural details, it helps to consider how your day typically begins and ends. Think about where family members enter the home, where belongings tend to collect, how meals are prepared, and which rooms naturally become gathering places.
Local home builders can use these conversations to help shape a layout around actual patterns of use. A family that spends most evenings cooking together may benefit from a kitchen with generous workspace and a strong connection to dining and living areas. Someone who values quiet, separate spaces may prefer more definition between rooms rather than a completely open floor plan.
The same approach applies to smaller areas that can have a significant effect on daily convenience. Entryways, mudrooms, laundry rooms, pantries, and storage areas should be planned according to how they will function for your household. Designing these spaces around your routine can reduce unnecessary steps and help the home support a more organized day-to-day experience.
Planning Around Household Needs
A well-designed home should reflect the people who will use it most often. Household size is important, but so are the ways individuals use their personal and shared spaces. Bedrooms, bathrooms, gathering areas, and flexible rooms can all be positioned with privacy, accessibility, and everyday function in mind.
For some homeowners, a single-level ranch layout may provide the clean flow and convenient access they want. Others may prefer a one-and-a-half-story design that keeps a primary suite on the main level while providing additional bedrooms or living areas upstairs. A two-story home can also create a clearer separation between shared spaces and private areas while maximizing square footage.
Local home builders can help evaluate the advantages and trade-offs of these options based on your household rather than recommending one layout for everyone. The goal is to understand how each floor plan supports your current needs while leaving room for reasonable changes in the future.
Shaping the Layout Around Your Property and Preferences
Using the Lot to Inform the Design
The property itself should play an important role in the design process. Lot size, shape, topography, access points, surrounding homes, views, and available outdoor space can all influence how a home should be positioned and organized.
Local home builders understand that a successful design should respond to site conditions instead of treating the lot as an afterthought. The placement of the home can affect the relationship between interior rooms and outdoor areas, as well as practical considerations involving access and construction requirements.
For example, a property may lend itself to a wide ranch-style layout, while another may be better suited to a more vertical design. The goal is to consider the lot and the home together so the finished design feels appropriate for both. This can also help homeowners evaluate how they want to use outdoor areas for relaxing, gathering, dining, or other activities.
Customizing a Proven Starting Point
Starting with an established floor plan does not mean you have to accept every detail as designed. Proven layouts can provide a useful foundation for understanding circulation, room relationships, and general functionality before making changes that reflect your specific needs.
Local home builders can guide homeowners through potential modifications while explaining the trade-offs involved. A kitchen may be expanded to improve workspace, a bedroom may be repositioned for greater privacy, or an existing room may be adjusted to create better flow between commonly used spaces.
This approach can make the design process more manageable because homeowners have a starting point for visualizing the home. From there, the plan can be adapted to fit the property, household, and design preferences. Rather than simply modifying a standard plan without considering the larger picture, each change should support the overall function of the home.
Planning for Long-Term Comfort and Flexibility
Considering How Needs May Change
A home designed for your lifestyle should account for both present needs and realistic future possibilities. While no one can predict every change that may occur, certain design decisions can provide useful flexibility without requiring the entire home to be built around hypothetical situations.
A flexible room, for example, may serve different purposes over time depending on the household’s needs. Main-level living areas can also be planned to support convenient daily use, while bedroom and bathroom layouts may be considered with long-term comfort in mind.
The key is not to over-design for every possible scenario. Instead, homeowners can identify the changes that are most likely to affect how they use their home and discuss those considerations during the planning stage. This creates an opportunity to make intentional choices before construction begins.
Prioritizing Quality Where It Matters Most
Long-term performance depends on more than the appearance of the finished home. How the structure is planned, how construction is sequenced, and how details are executed can all affect the home’s function over time.
Local home builders can bring these considerations into the process from the outset by coordinating decisions before they become costly changes during construction. Clear planning also allows homeowners to understand important trade-offs and focus their investment on areas that have the greatest effect on their priorities.
This does not necessarily mean choosing the most expensive option in every category. It means evaluating materials, layouts, and construction details based on their intended purpose and the overall goals of the home. A builder-led process that stays closely involved from planning through the final walkthrough can help keep those decisions aligned.
A custom home should do more than reflect a particular architectural style. It should support your routines, priorities, preferences, and the ways you want to use each space. By considering the household, property, layout, and long-term goals as part of one connected process, homeowners can create a more personal and functional design.
Working with local home builders who emphasize thoughtful planning and hands-on execution can make it easier to turn those goals into a cohesive home. When each decision is considered in relation to the bigger picture, the finished result can feel intentional, comfortable, and well-suited to the life you want to live. Start planning a custom home designed around your lifestyle by contacting Gottsch Construction today!