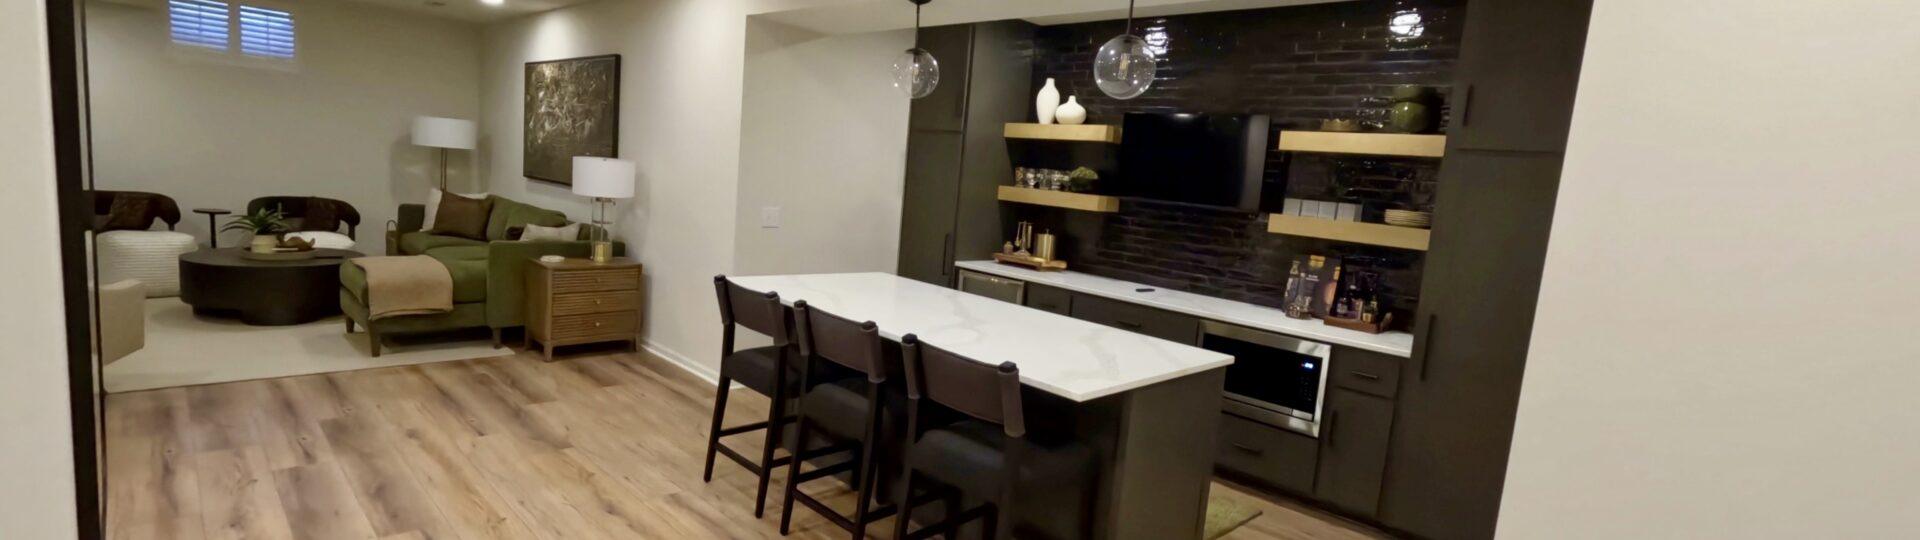
Basement Finishing Checklist: What to Plan Before You Start in Omaha
An unfinished basement can hold some of the most valuable untapped space in your home.
But a great finished basement requires more than framing walls, hanging drywall, and choosing flooring.
The best basement projects start with careful planning.
Where should the bathroom go? Do you need an egress window? Can the existing HVAC system handle the additional living space? What happens if you discover moisture behind a finished wall?
These decisions become much harder—and often more expensive—to change after construction begins.
If you are considering basement finishing in Omaha, Nebraska, use this checklist to plan a space that looks great, functions well, and serves your family for years.
Table of Contents
- Decide How You Want to Use the Basement
- Inspect for Water and Moisture
- Plan the Layout Around the Existing Home
- Decide Whether You Need a Bedroom
- Plan Bathrooms and Plumbing Early
- Evaluate Your HVAC System
- Create a Better Lighting Plan
- Plan Electrical and Technology
- Choose Basement-Friendly Flooring
- Think About Storage
- Plan Around Mechanical Equipment
- Consider Sound Control
- Choose Finishes Before Construction
- Understand Permits and Inspections
- Build a Realistic Budget
- Plan for the Construction Timeline
- Choose the Right Basement Contractor
1. Decide How You Want to Use the Basement
Start with one simple question:
What do you want your basement to do for you?
Do not begin by deciding where walls should go.
Begin with how you want to live in the space.
A finished basement might include:
- Family room
- Entertainment area
- Wet bar
- Guest bedroom
- Full bathroom
- Home office
- Fitness room
- Playroom
- Theater
- Golf simulator
- Game room
- Wine storage
- Hobby space
- Additional storage
Think several years ahead.
A playroom that works perfectly for young children today might become a media room when they get older. A home office could eventually become a guest bedroom if you plan the window, closet, electrical, and egress requirements correctly.
Builder Tip
Design flexible spaces whenever possible.
Instead of creating several small rooms that serve only one purpose, consider open areas that can change as your family does.
2. Inspect for Water and Moisture Before Finishing Anything
Never hide a moisture problem behind a finished wall.
Before framing starts, inspect the basement for signs of:
- Foundation cracks
- Water staining
- Damp concrete
- Musty odors
- Efflorescence on foundation walls
- Previous flooding
- Sump pump problems
- Poor exterior drainage
- Plumbing leaks
Basements naturally face different moisture conditions than rooms above grade. Omaha’s seasonal temperature swings, heavy rain, soil conditions, and freeze-thaw cycles make moisture planning especially important.
If there is a drainage or foundation issue, address it before installing insulation, drywall, flooring, cabinetry, or trim.
Why This Matters
Water damage after a basement has been finished can become much more expensive.
You may need to remove flooring, baseboards, drywall, insulation, cabinets, and furniture just to reach the source of the problem.
Spend the time to investigate first.
3. Plan the Layout Around What Already Exists
Basements have limitations that other rooms often do not.
You may need to design around:
- Support columns
- Beams
- Plumbing stacks
- Floor drains
- Sump pits
- Furnaces
- Water heaters
- Electrical panels
- Ductwork
- Existing windows
- Stair locations
A good basement design works with these conditions instead of fighting against them.
For example, placing a new bathroom close to existing plumbing may reduce unnecessary concrete cutting and plumbing work.
Mechanical equipment can sometimes become part of a dedicated utility and storage area instead of creating awkward boxed-out walls throughout the basement.
This is why the layout should be developed before pricing the project in detail.
4. Decide Early Whether You Want a Basement Bedroom
A basement bedroom requires more planning than simply adding four walls and a closet.
Emergency escape and rescue requirements can affect window size, window wells, room placement, and construction cost.
Under the International Residential Code, new sleeping rooms created in an existing basement generally require an emergency escape and rescue opening.
Local requirements can vary based on the home and jurisdiction, so your builder should verify the applicable requirements before construction.
Think Beyond Today’s Needs
Even if you do not need a basement bedroom today, ask yourself whether one could be useful later.
A properly planned guest suite can become valuable for:
- Overnight guests
- Older children
- Multi-generational living
- A future home office
- Resale flexibility
Planning an egress location now may give you more options later.
5. Plan Bathrooms and Plumbing Early
Adding a basement bathroom can dramatically improve how useful the space feels.
It can also affect the project budget more than many homeowners expect.
The first thing we look at is the existing plumbing.
If the basement already has a bathroom rough-in, you may have a good starting point. But we still need to confirm whether the existing locations work with the desired floor plan.
Moving plumbing may require cutting concrete and installing new drain and supply lines.
If you want a wet bar, think about that plumbing at the same time.
Common Mistake
Homeowners sometimes design the perfect floor plan first and only later discover that moving the bathroom to that location adds considerable plumbing work.
Bring plumbing into the conversation early.
6. Evaluate Heating, Cooling, and Airflow
A finished basement should feel like part of your home—not like a cold lower level that happens to have drywall.
Before construction, evaluate the existing heating, ventilation, and air conditioning system.
Questions may include:
- Can the existing system serve the additional finished space?
- Where should supply vents go?
- Where will return air come from?
- Are there rooms that need additional airflow?
- Will soffits be required around ductwork?
- How will mechanical access be maintained?
A theater, bedroom, home gym, and large open recreation room can have different comfort needs.
Think about this before ceilings and walls are closed.
7. Create a Lighting Plan That Makes the Basement Feel Inviting
Lighting can completely change how a basement feels.
Because basements often receive less natural light, relying on a few recessed lights can leave the finished space feeling flat.
Consider combining several types of lighting.
General Lighting
Recessed lights can provide even illumination throughout the space.
Task Lighting
Use targeted lighting over areas such as:
- Wet bars
- Desks
- Game tables
- Kitchenettes
- Exercise areas
Accent Lighting
Accent lighting adds depth and character.
Options might include:
- Under-cabinet lighting
- Decorative pendants
- Wall sconces
- Built-in shelf lighting
- Fireplace lighting
- Stair lighting
Also think about dimmers and separate lighting zones.
Movie night requires different lighting than a family gathering.
8. Plan Electrical, Internet, and Technology Before Drywall
Once drywall goes up, adding wiring becomes much more difficult.
Walk through how you plan to use every area.
Ask where you may need:
- Televisions
- Speakers
- Wi-Fi equipment
- Gaming systems
- Computers
- Chargers
- Bar appliances
- Exercise equipment
- Floor outlets
- Additional wall outlets
- Dedicated circuits
If you want a theater or entertainment area, determine equipment locations before construction.
The same applies to a golf simulator or home gym. Specialty equipment can have specific power, ceiling-height, lighting, and space requirements.
Plan it now instead of running extension cords later.
9. Choose Flooring Made for Basement Conditions
Basement flooring needs to look good, but appearance should not be your only consideration.
You also need to think about moisture, comfort, durability, and maintenance.
Common choices include:
Luxury Vinyl Plank
Luxury vinyl plank works well in many basements because it offers durability, easy maintenance, and many design options.
Carpet
Carpet creates a warmer and softer surface for family rooms, bedrooms, theaters, and play areas.
Tile
Tile works especially well in bathrooms, bar areas, and spaces where moisture resistance matters.
Engineered Flooring
Some engineered flooring products may work in below-grade applications when installed according to the manufacturer’s requirements.
Before choosing any product, make sure the flooring manufacturer approves it for the intended basement installation.
10. Do Not Forget Storage
A finished basement often consumes space that your family previously used for storage.
If you do not plan for that loss, boxes may eventually take over your beautiful new living area.
Look for opportunities to create dedicated storage around:
- Mechanical rooms
- Under-stair areas
- Utility rooms
- Closets
- Built-in cabinetry
- Unused corners
Well-designed storage does not need to dominate the floor plan.
A few carefully planned areas can make the entire basement easier to keep organized.
11. Maintain Access to Mechanical Equipment
Your furnace, water heater, sump pump, electrical panel, plumbing shutoffs, and other equipment still need service after the basement is complete.
Do not sacrifice mechanical access just to gain a few extra feet of finished space.
Contractors and service technicians should have reasonable access to equipment.
You also need enough room to replace major components in the future.
A furnace will not last forever.
Neither will a water heater.
Design the mechanical room so tomorrow’s replacement does not require tearing apart today’s finished basement.
12. Think About Sound Control
Basements often become entertainment spaces.
That means sound deserves attention.
If you are adding a theater, game room, music area, home gym, or bedroom, talk with your builder about sound control before insulation and drywall.
Potential strategies can include:
- Insulation in interior walls
- Insulation between floor framing
- Solid-core doors
- Strategic room placement
- Specialized drywall assemblies when appropriate
You may not need extensive soundproofing throughout the entire basement.
Focus your investment on the areas where noise matters most.
13. Make Selections Before Construction Begins
One of the best ways to protect your schedule is to make decisions early.
Selections may include:
- Flooring
- Cabinets
- Countertops
- Plumbing fixtures
- Tile
- Doors
- Hardware
- Paint
- Light fixtures
- Fireplace materials
- Bar appliances
- Trim details
Waiting until construction starts can lead to rushed decisions and delays.
Some products also have longer lead times than others.
At Gottsch Construction, we prefer to work through these decisions before they can affect the construction schedule.
You should have time to choose materials thoughtfully—not feel pressured because a subcontractor arrives next week.
14. Understand Permits and Inspections
A substantial basement finish will typically involve code requirements and inspections related to the work being completed.
Depending on the project, this may include building, electrical, plumbing, and mechanical work.
Bedrooms can also trigger emergency escape requirements. Ceiling height, smoke alarms, carbon monoxide alarms, electrical layouts, stairs, and other conditions may need to meet applicable codes. The 2021 International Residential Code, for example, addresses minimum ceiling heights and emergency escape requirements for basement living and sleeping areas.
Do not treat permitting as an inconvenience.
Permits and inspections help verify that important systems get installed correctly and safely.
Your contractor should identify the permits required for your specific Omaha-area jurisdiction.
15. Build a Realistic Basement Finishing Budget
Not all finished basements carry the same price.
An open recreation room with basic finishes has a very different scope than a basement with:
- Custom wet bar
- Full bathroom
- Guest suite
- Fireplace
- Built-in cabinetry
- Theater
- Specialty lighting
- High-end flooring
- Custom millwork
For Gottsch Construction projects, a realistic planning range for a professionally executed basement finish can often fall around $75,000 to $175,000+, depending on the size, existing conditions, layout, and level of finish.
The biggest cost drivers tend to include:
- Square footage
- Bathrooms
- Wet bars
- Plumbing relocation
- Egress windows
- Cabinetry and countertops
- Flooring
- Electrical and lighting
- Fireplaces
- Specialty rooms
- Custom trim and millwork
You can find a more detailed breakdown in our Basement Finishing Cost in Omaha guide.
Builder Tip
Do not compare basement proposals based only on the final number.
Make sure each proposal includes the same scope.
One contractor may include permits, flooring, trim, cabinetry, painting, cleanup, and project management while another excludes several of those items.
A lower number does not always mean a lower final cost.
16. Plan for the Construction Timeline
A quality basement finish does not happen overnight.
The schedule depends on size and complexity, but the project may move through stages such as:
- Design and planning
- Selections
- Permitting
- Site preparation
- Framing
- Plumbing rough-in
- Electrical rough-in
- HVAC work
- Inspections
- Insulation
- Drywall
- Interior doors and trim
- Cabinets
- Tile
- Painting
- Flooring
- Plumbing and electrical finishes
- Final details
- Final inspections
- Punch-list completion
A straightforward project moves faster than a basement with a custom bar, bathroom, bedroom, fireplace, built-ins, and specialty features.
The goal should not simply be to finish quickly.
The goal should be to create a realistic schedule and manage it well.
17. Choose a Basement Contractor Based on More Than Price
Your contractor will coordinate many trades inside your home.
Choose carefully.
Ask potential contractors:
- How will you manage the project?
- Who will be my main contact?
- How are selections handled?
- How are changes priced?
- Who schedules subcontractors?
- How will you communicate progress?
- Do you carry proper insurance?
- Who handles permits?
- How do you protect the rest of my home?
- What happens if unexpected conditions appear?
- What does your warranty include?
A good contractor should make the process easier to understand.
You should know what happens next, what decisions you need to make, and how those decisions affect your budget and schedule.
Common Basement Finishing Mistakes to Avoid
Some of the most expensive basement problems begin before construction starts.
Watch for these common mistakes:
- Finishing over moisture problems
- Designing before checking plumbing locations
- Forgetting egress requirements
- Creating too many small rooms
- Underestimating storage needs
- Using inadequate lighting
- Ignoring HVAC and airflow
- Hiding mechanical equipment without proper access
- Making selections too late
- Starting construction without a complete plan
- Comparing contractor proposals only by price
Most of these problems cost far less to solve on paper than they do during construction.
Basement Finishing FAQs
How much does it cost to finish a basement in Omaha?
For the type of professionally managed projects Gottsch Construction typically handles, homeowners may want to plan around $75,000 to $175,000+. Size, bathrooms, wet bars, cabinetry, plumbing, egress work, fireplaces, flooring, and finish level can all change the final investment.
Do I need a permit to finish my basement in Omaha?
Most substantial basement finishing projects involve permitting and inspections, particularly when the project includes new walls, electrical work, plumbing, HVAC changes, or bedrooms. Requirements can differ by jurisdiction and project scope.
Does a basement bedroom need an egress window?
New sleeping rooms created in existing basements generally require a compliant emergency escape and rescue opening unless an applicable code exception applies. Your builder should confirm the requirements for your home before finalizing the layout.
What should I do first when planning a basement finish?
Start by defining how your family will use the space. Then evaluate existing conditions, moisture, mechanical systems, plumbing, windows, and structural elements before developing the final layout.
Should I finish my entire basement?
Not necessarily. Leaving a dedicated mechanical and storage area unfinished can make sense. Focus your investment on creating useful living space while preserving practical storage and service access.
When is the best time to finish a basement in Omaha?
Because most basement construction happens indoors, contractors can complete these projects throughout the year. Planning, product availability, contractor schedules, and permitting may have a greater impact on timing than the season itself.
Plan the Basement Before You Build It
A finished basement should feel like an intentional extension of your home.
That starts long before drywall.
The best projects consider moisture, layout, plumbing, lighting, storage, mechanical equipment, code requirements, material selections, and long-term use before construction begins.
When those decisions happen early, you reduce surprises and create a much smoother building experience.
If you are considering finishing or remodeling a basement in Omaha, Elkhorn, Bennington, Gretna, Papillion, Valley, Waterloo, or a surrounding community, Gottsch Construction can help you plan the project from the first idea through final completion.
You bring the vision. We’ll bring the planning, craftsmanship, and experience to build it right.