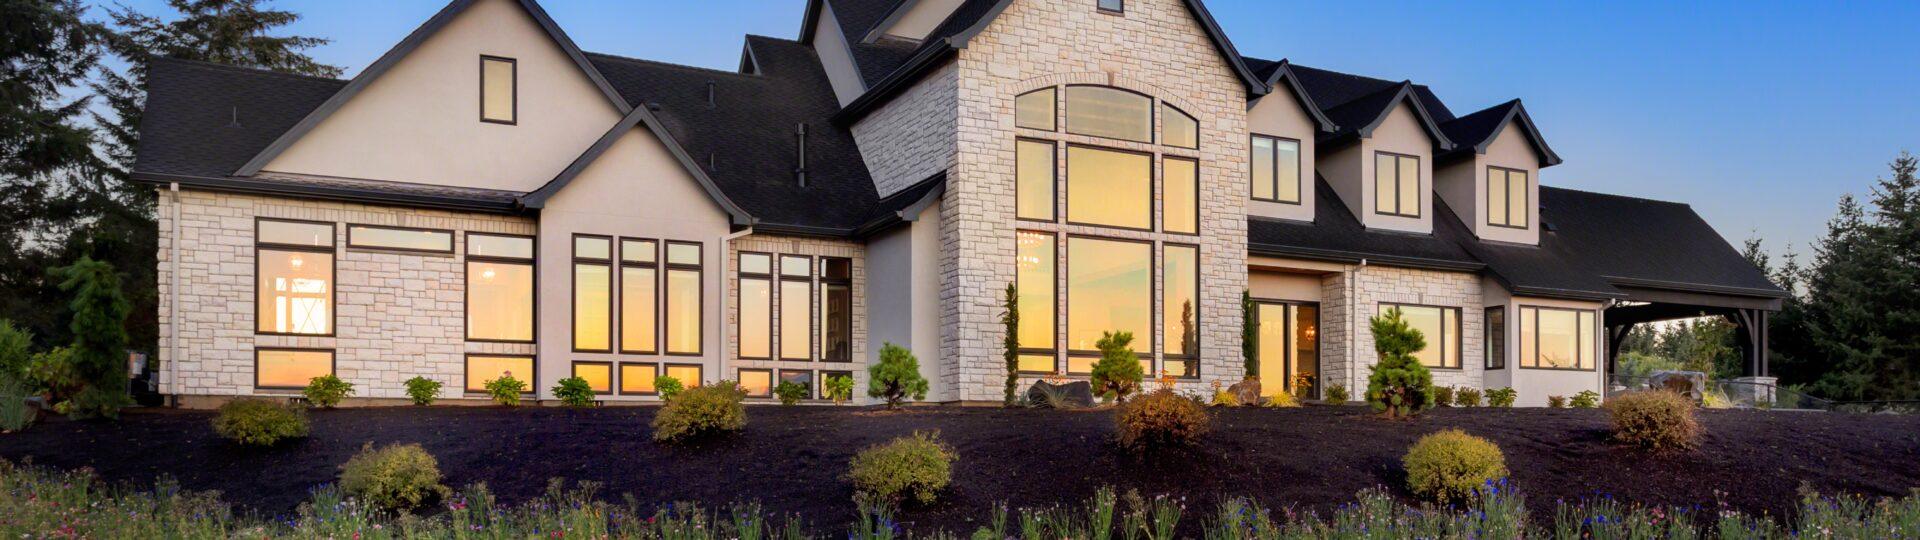
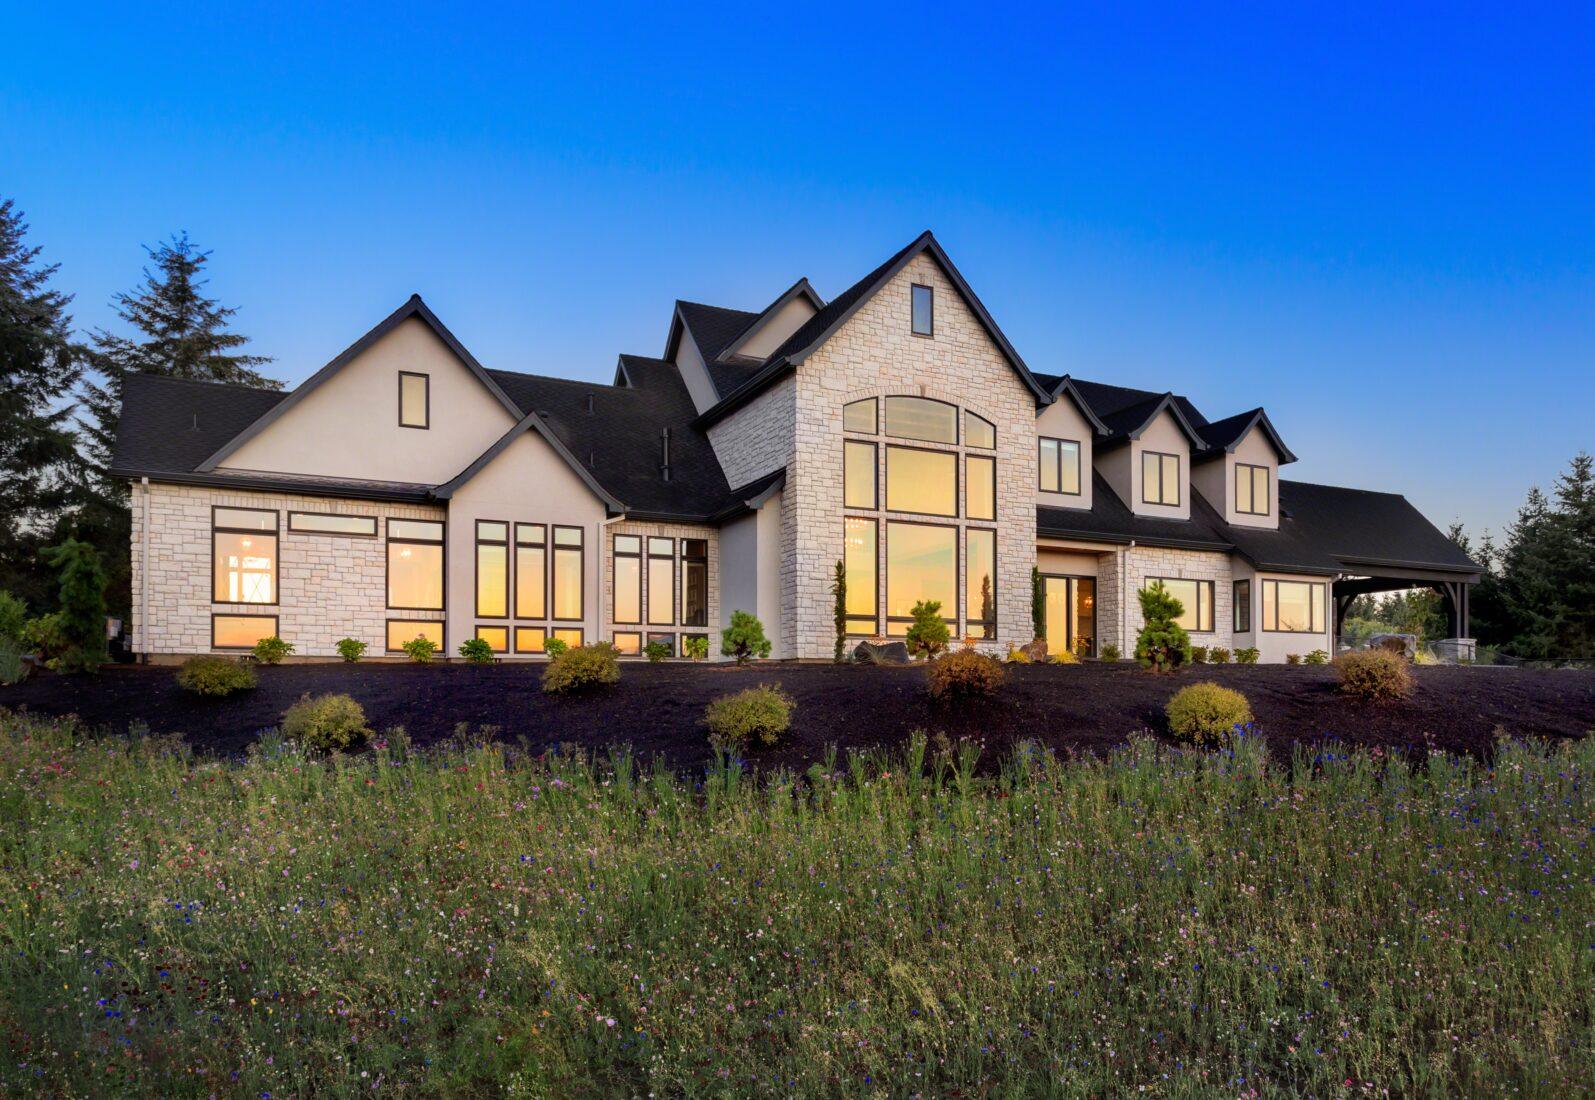
15 Custom Home Trends for 2026 Worth Building Into Your Home
Building a custom home gives you something most homeowners never get: the chance to make important decisions before the walls go up.
You can decide how your home flows. Where natural light enters. How the kitchen works when everyone gathers around the island. Where you drop your keys when you walk through the door. You can also make choices behind the walls that affect comfort, durability, and energy use for years to come.
That makes trends a little complicated.
A feature can look great today and feel dated a few years from now. Other ideas become popular because they solve real problems and make homes better to live in.
The key is knowing the difference.
The best custom home trends for 2026 aren’t simply about colors, finishes, or the latest design style. Homeowners are putting more thought into function, comfort, craftsmanship, natural materials, energy performance, flexible spaces, storage, wellness, and long-term livability.
For anyone planning a custom home in Omaha or the surrounding communities, those priorities matter even more. Your home needs to handle Nebraska’s changing seasons while supporting the way you want to live every day.
So instead of asking only, “What’s popular in custom homes right now?” there is a better question:
Which trends are worth building into a home you may live in for decades?
That’s what we’ll explore.
What Are the Biggest Custom Home Trends for 2026?
The biggest custom home trends for 2026 focus on timeless architecture, warmer natural materials, highly functional kitchens, working pantries, wellness spaces, larger windows, indoor-outdoor living, flexible floor plans, high-performance construction, integrated technology, better storage, personalized spaces, and long-term livability.
The common theme is simple: homeowners want homes that don’t just look impressive. They want homes that work better, feel better, perform better, and reflect how they actually live.
Some of these ideas are visual. Others disappear behind the drywall.
Both matter.
Custom Home Design Is Shifting From “More” to “Better”
For years, custom home design often centered around size.
Bigger kitchens. Bigger primary suites. Bigger great rooms. More square footage.
Square footage still matters, but homeowners are asking better questions today.
Instead of simply asking how large a kitchen can be, they are asking how it will function when they cook, entertain, unload groceries, or get everyone out the door on a busy morning.
Instead of adding rooms just to make the floor plan larger, they are thinking about whether those rooms have a purpose.
Instead of choosing materials based only on appearance, more homeowners are considering durability, maintenance, comfort, and how those materials will age.
That shift matters.
A 4,000-square-foot home isn’t automatically better than a 3,500-square-foot home. If the smaller home has better circulation, more useful storage, thoughtful room proportions, and fewer wasted spaces, it may feel considerably better every day.
The same idea applies to finishes and features.
A dramatic design choice might photograph beautifully. But if it makes your home harder to maintain, compromises comfort, or doesn’t fit the way you live, it may not deserve a place in your home.
The Best Custom Home Trends Solve Real Problems
When we evaluate a trend, we look beyond how it appears in a photo.
We ask what it actually does for the homeowner.
Does it make the home more comfortable?
Does it improve the way you use the space?
Will it hold up to everyday life?
Does it improve energy performance?
Will it make the home easier to maintain?
Can it adapt as your needs change?
And most importantly, will you still appreciate the decision years from now?
That is where custom building becomes different from simply following design trends.
You aren’t choosing features for a model home. You’re making decisions for your home.
What Makes a Trend Worth Considering?
A worthwhile custom home trend usually does at least one of three things:
- Improves how your home functions
- Improves comfort, durability, or performance
- Creates lasting character that reflects your personal style
The strongest ideas accomplish all three.
A well-designed working pantry, for example, isn’t valuable simply because working pantries are popular. It can keep countertop appliances out of the main kitchen, provide additional food storage, create another prep area, and make entertaining easier.
High-performance windows offer another example. Larger windows can create beautiful views and fill a home with natural light, but the glass, placement, installation, shading, and overall building envelope need to work together. Otherwise, a design feature intended to improve the home can create comfort and efficiency problems.
That is why the planning behind a feature matters just as much as the feature itself.
Builder Tip: When you’re deciding where to invest in a custom home, prioritize decisions that affect the structure, floor plan, building envelope, mechanical systems, and everyday function first. These areas become difficult and expensive to change later. Many decorative finishes can be updated much more easily.
2026 Custom Home Trends at a Glance
Before we explore each trend in detail, here’s what is shaping custom homes in 2026:
| Custom Home Trend | Why It Matters | Long-Term Potential |
|---|---|---|
| Timeless architecture | Creates lasting curb appeal | Excellent |
| Warm, natural materials | Adds character and warmth | Excellent |
| Functional kitchens | Improves everyday living | Excellent |
| Working pantries | Adds storage and prep space | Excellent |
| Wellness-focused spaces | Supports comfort and relaxation | High |
| Larger windows | Adds natural light and views | High when properly designed |
| Indoor-outdoor living | Expands usable living space | High |
| Intentional floor plans | Reduces wasted square footage | Excellent |
| Flexible rooms | Allows the home to adapt | Excellent |
| High-performance construction | Improves comfort and durability | Excellent |
| Integrated smart technology | Adds convenience and control | High when planned correctly |
| Purpose-built storage | Keeps the home organized | Excellent |
| Lifestyle spaces | Personalizes the home | Depends on homeowner |
| More personal design | Creates character and individuality | High |
| Long-term living | Helps the home adapt over time | Excellent |
The important point isn’t to incorporate all 15.
A truly custom home shouldn’t become a checklist of popular features.
Your goal should be to identify the ideas that improve your lifestyle, your property, and the way you expect to use your home for years to come.
With that in mind, let’s look at the first trend—and one of the most important decisions you will make before construction ever begins.
1. Timeless Architecture Over Trend-Driven Exteriors
One of the strongest custom home trends for 2026 isn’t a specific architectural style. It’s a move toward homes that feel intentional, balanced, and built to age well.
When you build a custom home, it can be tempting to design around whatever exterior style dominates social media at the moment. The problem is that a custom home should last far longer than any design trend.
The goal isn’t to avoid current design altogether. It’s to use current ideas without allowing them to define the entire home.
A well-designed exterior should still feel appropriate 10, 20, or 30 years from now.
What Makes a Custom Home Exterior Timeless?
Timeless architecture starts with the overall design of the home, not the finishes applied to it.
Before choosing stone, siding colors, windows, or exterior lighting, the home’s massing, proportions, rooflines, window placement, and architectural details need to work together.
Strong exterior design often includes:
- Balanced proportions
- Intentional rooflines
- Windows sized and placed for the architecture
- A clear and welcoming entry
- Thoughtful transitions between materials
- Durable exterior finishes
- Consistent architectural details
- Depth created through porches, overhangs, recesses, and projections
- A restrained material and color palette
None of these features depend on a particular trend.
They rely on good design.
That distinction becomes important because finishes can change. The basic architecture of your home is much harder to change.
Start With the Architecture, Then Choose the Finishes
Imagine two homes with the same expensive stone, premium siding, and high-end windows.
One has balanced rooflines, properly scaled windows, intentional material transitions, and an entry that feels connected to the rest of the home.
The other has too many roof pitches, several unrelated materials, windows that don’t align, and architectural details added simply to make the exterior look more interesting.
Both homes may use premium materials.
Only one feels thoughtfully designed.
That’s why we believe exterior design should start with form, proportion, and function before moving into colors and finishes.
Premium materials can enhance good architecture. They can’t fix poor architecture.
Warmer, More Natural Exteriors Are Taking the Place of Stark Designs
The bright white exterior with black windows became one of the most recognizable home styles of recent years.
That combination can still work beautifully. But homeowners now have far more interest in warmer, softer exterior palettes that feel connected to their surroundings.
In 2026, custom home exteriors are leaning toward combinations such as:
- Warm whites and creams
- Soft taupes and earthy neutrals
- Natural and stained wood tones
- Stone with warmer variation
- Muted greens and deeper natural colors
- Dark accents used intentionally rather than everywhere
- Textured materials that add depth without making the exterior busy
The goal isn’t to replace one trend with another.
It’s to create a palette that complements the home’s architecture, property, and surrounding landscape.
A wooded acreage outside Omaha may call for a very different exterior than a home on an open lot in Elkhorn, Bennington, or Gretna. Custom design gives you the opportunity to respond to the site instead of forcing the same exterior onto every property.
Use Exterior Materials With Purpose
More materials don’t automatically create a more custom appearance.
In fact, too many materials can have the opposite effect.
Stone, brick, fiber cement siding, wood accents, metal roofing, and other premium materials can create beautiful exteriors when each one has a clear reason for being there.
Material transitions should follow the architecture. They shouldn’t stop at random points simply to create variety.
For example, stone may anchor an entry, chimney, or major architectural mass. Wood can add warmth to a covered porch or soffit. Fiber cement siding can provide durability while allowing different profiles to create subtle texture.
When every material supports the architecture, the exterior feels cohesive.
When materials compete for attention, even an expensive home can feel overly designed.
Builder Tip: Don’t judge an exterior material only by how it looks when the home is finished. Consider how it handles moisture, sun exposure, temperature swings, maintenance, and aging. The exterior of your home has to perform every day, not just photograph well on move-in day.
Nebraska Weather Should Influence Exterior Design
Exterior design in Omaha isn’t only about curb appeal.
Nebraska homes experience summer heat, winter cold, snow, rain, wind, hail, and large temperature changes throughout the year. Those conditions make exterior material selection and detailing especially important.
During design, consider how choices such as roof overhangs, drainage, flashing, siding, masonry, windows, doors, and exterior penetrations work together to protect the home.
Even small details matter.
Where does water go during a heavy storm?
How will snow collect around an entry?
Does a covered patio provide enough protection from afternoon sun?
How exposed is a material to weather?
How will the exterior look after years of sun, moisture, and seasonal movement?
These aren’t glamorous design questions, but they help determine how well your home performs long after construction ends.
Be Careful With Features That Depend Too Heavily on a Trend
Every generation of homes has design choices that eventually reveal exactly when they were built.
That doesn’t mean you should make your home boring.
It means you should be thoughtful about where you take design risks.
Features worth evaluating carefully include:
- Extremely high-contrast color schemes
- Too many exterior materials
- Decorative elements without an architectural purpose
- Oversized details that overpower the home
- Unusual window configurations chosen primarily for appearance
- Rooflines made unnecessarily complex for visual impact
- Highly specific design features that may be difficult to update later
If you love a bold design choice, it may belong in your home. That’s one of the advantages of building custom.
But make that choice because it reflects your taste, not because an algorithm showed you the same exterior 20 times this week.
Timeless Doesn’t Mean Traditional
A timeless home doesn’t have to look historic or conservative.
Modern, contemporary, transitional, European-inspired, ranch, and other architectural styles can all age beautifully.
What matters is whether the design follows a clear architectural idea.
A modern home can use simple forms, large windows, natural materials, and clean details without relying on features that feel temporary.
A more traditional home can use classic proportions and materials without looking dated.
The strongest custom homes often borrow from established architectural principles while simplifying them for the way people live today.
That balance creates a home that feels current without becoming tied to a single moment in design.
Where Should You Spend More on the Exterior?
If you’re deciding where to invest your custom home budget, prioritize exterior decisions that are difficult to change later.
That typically means putting more emphasis on:
- Architectural design and proportions — Get the basic form of the home right before adding decorative details.
- The building envelope — Proper water management, air sealing, insulation, flashing, and exterior assemblies protect the home and affect long-term performance.
- Windows and exterior doors — Their quality, placement, size, and installation affect appearance, comfort, efficiency, and durability.
- Durable exterior materials — Choose products based on performance and maintenance as well as appearance.
- Roof design and drainage — Thoughtful rooflines and water management can prevent expensive problems later.
Exterior light fixtures, paint colors, landscaping, and some decorative elements can change over time.
The bones of the home cannot change nearly as easily.
The Goal: A Home That Gets Better With Age
When we look at a custom home exterior, we don’t want the first thought to be, “That’s a 2026 house.”
We want the architecture to feel like it belongs on the property.
The materials should complement one another. The proportions should feel natural. The details should reward a closer look without competing for attention.
Most importantly, the home should reflect the people who built it.
Trends can provide inspiration, but they shouldn’t become the blueprint.
Good architecture outlasts trends.
That principle applies outside the home, and it carries directly into the next major custom home trend for 2026: using warmer, more natural materials to create interiors with depth, character, and a stronger sense of home.
2. Warmer, More Natural Materials
After years of cool grays, bright whites, and high-contrast interiors, custom home design is moving in a warmer direction.
In 2026, homeowners are embracing natural wood, stone, warmer neutrals, layered textures, and materials that bring character into the home.
But this shift isn’t simply about replacing gray with beige.
The larger trend is toward homes that feel comfortable, personal, and connected to natural materials rather than overly polished or designed around a single look.
For a custom home, that can be a good thing.
Natural materials often age gracefully. They develop character. And when you use them thoughtfully, they can help create an interior that still feels relevant long after today’s color trends change.
Natural Wood Is Bringing Warmth Back Into Custom Homes
Wood has always played an important role in residential design, but homeowners are using it differently today.
Rather than covering every wood surface with white or gray finishes, more homeowners are allowing the natural grain and warmth of the material to become part of the design.
You may see wood used in:
- Kitchen cabinetry
- Bathroom vanities
- Built-in cabinetry
- Ceiling beams
- Staircases
- Interior doors
- Flooring
- Fireplace details
- Wall paneling
- Shelving
- Ceiling treatments
The key is restraint.
You don’t need wood everywhere to make an interior feel warm. A few carefully selected applications can add depth to a room without making it feel heavy.
For example, natural wood cabinetry on an island can add warmth to a kitchen with painted perimeter cabinets. A stained ceiling beam can introduce contrast in a great room. A wood vanity can soften a bathroom surrounded by stone and tile.
Each material should have a purpose.
Warm Neutrals Are Replacing Cold, Flat Interiors
Neutral interiors aren’t disappearing.
They’re becoming more layered.
Instead of relying on bright white walls, cool gray floors, and black accents throughout the entire home, homeowners are exploring warmer shades such as:
- Cream
- Soft white
- Taupe
- Sand
- Mushroom
- Warm gray
- Muted brown
- Earthy green
- Natural wood tones
These colors can create a softer foundation while still giving you plenty of flexibility with furniture, artwork, lighting, and decor.
The goal isn’t to make every room beige.
It’s to create a palette with enough warmth and depth that the home feels inviting even before furniture arrives.
A good neutral palette should support the architecture rather than compete with it.
Natural Stone Adds Character That Manufactured Perfection Can’t Always Replicate
Natural stone remains one of the most effective ways to introduce texture and variation into a custom home.
Depending on the application, homeowners may consider materials such as quartzite, marble, granite, limestone, or other natural stones for countertops, fireplaces, walls, and architectural features.
Part of their appeal comes from variation.
Veining changes. Color shifts. Texture isn’t perfectly uniform.
Those differences give the material character.
But natural doesn’t automatically mean better for every application.
Different stones have different levels of porosity, hardness, stain resistance, maintenance needs, and durability. A material that works beautifully on a fireplace surround may not be the best choice for a heavily used kitchen countertop.
That makes material selection more important than simply choosing a slab you like.
Builder Tip: Before selecting a natural material, ask how it will perform where you plan to use it. Understand sealing requirements, maintenance, stain resistance, scratch resistance, and how the material will age. A beautiful material becomes a poor investment if its maintenance needs don’t fit your lifestyle.
Texture Is Becoming Just as Important as Color
One reason warmer interiors feel different is that they rely less on color alone.
Texture creates depth.
A room with smooth drywall, flat cabinetry, polished counters, and hard flooring may have an attractive color palette but still feel cold.
Introduce different textures, and the same room can feel completely different.
That might include:
- Natural stone
- Wood grain
- Textured tile
- Plaster-inspired wall finishes
- Handmade-look tile
- Fluted or reeded cabinetry
- Woven materials
- Upholstery
- Millwork
- Exposed beams
The strongest interiors layer these elements carefully.
Not every surface needs texture. If everything becomes a focal point, nothing is.
Mixing Materials Can Make a Home Feel More Custom
A custom home shouldn’t feel like every finish came from the same collection.
Thoughtful material combinations can create a much richer result.
Consider a kitchen with warm wood cabinetry, natural stone, painted cabinets, metal hardware, and a simple backsplash.
Each material has a different texture and visual weight, but together they create one cohesive space.
The same principle can work throughout the home.
Wood can soften stone.
Stone can add permanence beside painted finishes.
Metal can provide contrast.
Tile can introduce subtle pattern.
The goal is not to maximize the number of materials. It’s to choose a small group that works well together and repeat them intentionally throughout the home.
This creates continuity without making every room identical.
Don’t Let Every Room Follow a Different Trend
Building a custom home can involve hundreds of finish selections.
That creates an easy trap.
You find one kitchen you love online. Then a completely different bathroom. Then a dramatic fireplace. Then another idea for the mudroom.
Individually, each space looks great.
Together, the house can feel disconnected.
Before making individual selections, establish an overall design direction for the home.
Decide how warm or cool you want the palette to feel. Determine which wood tones will repeat. Choose how metals will relate to one another. Think about how flooring, cabinetry, countertops, tile, and paint will transition between rooms.
You can still give individual spaces personality.
They should simply feel like they belong in the same home.
Use Trends Where They Are Easier to Change
One of the smartest ways to build a timeless home is to separate long-term decisions from easy-to-change decisions.
A countertop, hardwood floor, custom cabinet package, or large stone fireplace can be expensive and disruptive to replace.
Paint is much easier.
So are furniture, artwork, pillows, rugs, and many decorative light fixtures.
If you love a current color or pattern, you don’t have to avoid it. Consider introducing it through areas you can update without remodeling the room.
For major materials, durability and long-term appeal deserve more weight.
This approach gives your home personality without forcing future renovations every time design preferences change.
Quality Matters More Than the Material Name
Premium design isn’t about choosing the most expensive material in every category.
It comes from selecting the right material, using it in the right place, and installing it well.
An expensive tile with poor layout can look disappointing.
Beautiful cabinetry loses its impact if proportions and details weren’t considered.
Premium flooring won’t perform as expected if the subfloor or installation isn’t right.
A stone countertop can become frustrating if the homeowner didn’t understand its maintenance requirements.
That is why material selection and construction need to work together.
The finished surface is only part of the result.
What’s underneath it matters, too.
Think About How Materials Will Age
One of the most useful questions you can ask during selections is:
What will this look like after 10 years of real life?
Floors get walked on.
Countertops get used.
Cabinets get touched every day.
Mudrooms see wet shoes and winter weather.
Bathrooms experience moisture.
Sunlight enters through windows and can affect certain finishes over time.
A custom home isn’t a showroom. It’s a place where life happens.
That doesn’t mean every material needs to be indestructible. It means you should understand the tradeoffs before you make the selection.
Some homeowners appreciate the patina that develops on natural materials.
Others prefer surfaces that remain more consistent and require less maintenance.
Neither approach is wrong.
The right choice depends on what you value and how you plan to live in the home.
The Goal: Warmth Without Chasing a Look
Warm materials are trending in 2026, but warmth itself isn’t a trend.
Natural wood, stone, balanced colors, and thoughtful texture have worked in well-designed homes for generations.
The opportunity is to use these materials in a way that feels appropriate for your architecture, your lifestyle, and your personal taste.
You don’t need to make every cabinet natural wood.
You don’t need stone on every wall.
And you don’t need to replace every cool tone with a warm one.
The best interiors rarely depend on one material or color.
They work because everything feels considered.
Choose materials you enjoy today, but give the greatest weight to quality, durability, and how you expect them to feel years from now.
That same focus on lasting design becomes even more important in one of the most used spaces in any custom home: the kitchen.
3. Kitchens Designed as Working Spaces
The kitchen remains one of the most important rooms in a custom home, but the way homeowners think about kitchen design is changing.
A beautiful kitchen is still important. But in 2026, the best custom kitchens go beyond cabinet colors, countertops, and oversized islands.
They are designed around how you cook, gather, entertain, clean, store food, unload groceries, and move through the room every day.
That shift from appearance alone to thoughtful function is one of the most valuable custom home trends you can follow.
Because no matter how impressive a kitchen looks, poor layout decisions become noticeable quickly when you live with them every day.
Start With How You Use the Kitchen
Before designing the kitchen, think through a normal day in your home.
Where do groceries enter the house?
Where do you set the bags down?
How far is the refrigerator from the pantry?
Where does your coffee maker sit?
Do two people regularly cook at the same time?
Do children eat breakfast at the island?
When you entertain, do guests gather in the kitchen?
Where do dirty dishes collect?
These questions may seem simple, but the answers can influence the entire layout.
A kitchen designed for a couple who cooks together every night should function differently than one designed for a family with four children.
Someone who entertains 20 people regularly may need different prep, refrigeration, and serving space than someone who rarely hosts large gatherings.
That’s one of the biggest advantages of building custom.
The kitchen can adapt to your routines instead of forcing your routines to adapt to the kitchen.
Bigger Isn’t Always Better
Large kitchens can be impressive.
They can also become inefficient.
An oversized kitchen may force you to walk unnecessary distances between the refrigerator, sink, range, pantry, and prep areas. An island that looks proportional on a floor plan may become inconvenient if it’s too deep to clean comfortably or too long to move around efficiently.
Instead of asking how large the kitchen can be, ask how much space it needs to function well.
Pay attention to:
- Walkways
- Appliance locations
- Door swings
- Seating
- Prep areas
- Cleanup areas
- Storage
- Traffic patterns
- Connections to nearby rooms
The goal is to create enough space without stretching the kitchen so far that everyday tasks become less convenient.
Give the Island a Purpose
The kitchen island has become a centerpiece of modern custom homes.
But bigger doesn’t automatically mean better.
Before deciding on its size, determine what you expect the island to do.
Will you use it primarily for food preparation?
Will it include seating?
Do you want a prep sink?
Will the dishwasher or main sink go there?
Does it need storage on both sides?
Will your family eat meals there?
Will you use it as a serving area when entertaining?
A well-designed island may handle several functions, but those functions need to work together.
For example, placing seating directly behind a sink can put guests in the middle of the cleanup zone. An island packed with appliances may leave very little uninterrupted workspace. An oversized island may require countertop seams or make the center difficult to reach.
The best island isn’t the largest one you can fit.
It’s the one that makes the kitchen work better.
Builder Tip: Don’t approve an island based only on a floor plan. Pay attention to the actual dimensions, surrounding walkways, seating depth, appliance doors, cabinet access, and countertop material. A few inches can make a noticeable difference in how the space functions.
Create Separate Zones for Different Tasks
Traditional kitchen planning often focused on the “work triangle” between the sink, refrigerator, and range.
That concept can still help, but today’s custom kitchens often need to support more people and more activities at the same time.
Thinking in zones can create a more practical layout.
Common kitchen zones include:
Food preparation
Counter space near the sink, knives, cutting boards, mixing bowls, and trash.
Cooking
Range or cooktop, ovens, cookware, utensils, oils, and seasonings.
Cleanup
Main sink, dishwasher, trash, recycling, and dish storage.
Food storage
Refrigerator, freezer, pantry, and dry goods.
Coffee and beverages
Coffee maker, beverage refrigerator, glassware, mugs, water, and related supplies.
Serving and entertaining
Open counter space, warming areas, beverage storage, and easy access for guests.
When these zones work together, several people can use the kitchen without constantly crossing paths.
Plan Appliance Locations Before Cabinetry Is Finalized
Appliances have a major impact on kitchen design.
They should not become an afterthought once the cabinets are already planned.
Before finalizing the layout, consider the size, location, electrical requirements, plumbing, ventilation, clearances, and door swings for each major appliance.
That includes:
- Refrigerator and freezer
- Range or cooktop
- Wall ovens
- Dishwasher
- Microwave
- Beverage refrigerator
- Ice maker
- Coffee system
- Warming drawer
- Secondary appliances in a pantry or prep kitchen
Even the direction a refrigerator door opens can affect circulation.
A dishwasher in the wrong location can block an important walkway when open. An oven door can interfere with another appliance or cabinet. A refrigerator placed too far from the pantry can make unloading groceries less convenient.
These details aren’t exciting during the design phase.
They become very noticeable after move-in.
Ventilation Deserves More Attention
A high-performance kitchen needs more than premium appliances.
It also needs proper ventilation.
Cooking can introduce heat, moisture, grease, odors, and airborne contaminants into the home. A properly designed range hood helps move those contaminants outside instead of allowing them to circulate through the house.
The ventilation system should match the cooking equipment and overall home design.
In tighter, high-performance homes, large exhaust systems may also affect air pressure inside the house. Depending on the equipment and local requirements, the design may need to account for replacement air when the hood operates.
This is why kitchen ventilation should be coordinated with the home’s mechanical systems early.
A powerful range hood isn’t useful if the rest of the home wasn’t designed to support it.
Storage Should Match What You Own
More cabinets don’t always mean better storage.
Useful storage starts with understanding what needs to go inside them.
Think about your:
- Pots and pans
- Small appliances
- Baking supplies
- Food storage containers
- Spices
- Dishes
- Glassware
- Serving pieces
- Cutting boards
- Trash and recycling
- Cleaning supplies
- Bulk food
- Pet supplies
Then give frequently used items convenient locations.
Deep drawers may work better than lower cabinet doors for pots and pans. Vertical dividers can organize sheet pans and cutting boards. Dedicated spice storage can keep seasonings close to the cooking area.
The goal isn’t to fill every available wall with cabinetry.
It’s to make storage easier to use.
Keep Small Appliances From Taking Over the Countertops
One reason a new kitchen looks so clean in photographs is simple:
There is almost nothing on the countertops.
Real kitchens are different.
Coffee makers, mixers, toasters, air fryers, blenders, charging cables, and other everyday items need somewhere to go.
If you don’t plan for them, they will eventually occupy the countertop space you worked so hard to create.
Custom cabinetry gives you several options.
Appliance garages can hide frequently used equipment while keeping it accessible. A working pantry can move certain appliances outside the main kitchen. Dedicated outlets inside approved cabinet locations can support specific uses when properly planned.
The key is deciding where these items will live before construction, not after move-in.
Lighting Should Work in Layers
A kitchen needs more than attractive pendants over the island.
Good kitchen lighting typically combines several types of light.
General lighting provides overall illumination.
Task lighting helps you see countertops, sinks, cooking surfaces, and prep areas clearly.
Accent lighting can highlight cabinetry, architecture, or other design features.
Natural light also plays an important role.
When these elements work together, you can create bright working conditions when cooking and softer lighting when entertaining or relaxing in the evening.
Electrical planning matters here as well.
Switch locations, dimmers, under-cabinet lighting, decorative fixtures, and smart lighting controls should be considered before walls close.
Think Beyond the Kitchen Walls
A kitchen doesn’t function independently from the rest of the home.
Its relationship to the pantry, mudroom, garage, dining area, great room, and outdoor living space can affect how well the entire floor plan works.
For example, a convenient path from the garage to the pantry can make unloading groceries easier.
A kitchen positioned near the covered patio can improve outdoor entertaining.
A beverage station located toward the edge of the kitchen can allow guests to grab a drink without entering the cooking zone.
A dining area placed thoughtfully beside the kitchen can improve everyday meals without creating wasted circulation space.
These connections can make a home feel effortless to use.
Common Custom Kitchen Design Mistakes
Many kitchen problems start long before construction.
Common mistakes include:
- Making the island too large for the room
- Creating narrow walkways around the island
- Placing appliances where open doors conflict
- Designing too little uninterrupted prep space
- Forgetting where small appliances will live
- Adding seating without enough room behind it
- Underplanning electrical outlets
- Treating lighting as decoration instead of a working system
- Choosing cabinetry before thinking through storage
- Ignoring ventilation until late in the project
- Designing around appearance instead of everyday routines
Most of these problems don’t require more square footage to solve.
They require better planning.
Spend on What Is Difficult to Change Later
Kitchen budgets can grow quickly, especially when premium cabinetry, appliances, countertops, plumbing fixtures, and specialty features enter the conversation.
When priorities need to be set, invest first in the pieces that are difficult or expensive to change later.
That typically includes:
- Layout and circulation — Moving walls, plumbing, electrical, or major appliances later can become expensive.
- Cabinet quality and storage design — Good cabinetry affects both daily function and long-term durability.
- Electrical and lighting planning — Plan outlets, circuits, lighting, and appliance requirements before walls close.
- Ventilation — Coordinate the range hood and mechanical requirements during design.
- Durable work surfaces — Choose countertop materials based on how you actually use the kitchen.
- Infrastructure for future needs — If you may want additional appliances or technology later, planning ahead can make future upgrades much easier.
Decorative lighting, hardware, paint, stools, and accessories can change relatively easily.
The kitchen’s basic layout cannot.
The Best Kitchen Is the One Designed Around You
There is no single perfect custom kitchen.
Some homeowners want an enormous island where the family gathers every morning.
Others would rather have a smaller island and more open circulation.
Some want every appliance hidden.
Others enjoy having their range or refrigerator become part of the design.
Some need extensive entertaining space.
Others care more about baking, coffee, meal prep, or everyday family life.
That is why good kitchen design starts with questions, not trends.
How do you live? What do you use? Where does clutter accumulate? How do you entertain? What frustrates you about your current kitchen?
Answer those questions before choosing the details.
The result can still be beautiful.
But more importantly, it will work.
And for homeowners who want the main kitchen to stay organized while gaining additional prep, storage, and entertaining space, one feature continues to become more important in custom home design: the working pantry.
4. The Rise of the Working Pantry
Walk-in pantries have been popular in custom homes for years.
But in 2026, many homeowners are asking the pantry to do much more than store food.
Enter the working pantry.
Sometimes called a prep pantry or back kitchen, this space extends the function of the main kitchen. Depending on how you design it, a working pantry can provide food storage, countertop space, small-appliance storage, refrigeration, a prep sink, dishwasher, coffee station, or even a secondary cooking area.
The idea is simple:
Keep the main kitchen open, organized, and ready for gathering while giving everyday kitchen work a dedicated place nearby.
For the right homeowner, it can become one of the most useful spaces in the house.
But bigger isn’t always better. A working pantry needs a clear purpose to justify the square footage and added cost.
What Is a Working Pantry?
A working pantry combines traditional pantry storage with usable countertop space and kitchen functions.
Instead of walking into a room lined only with shelves, you may have cabinetry, countertops, outlets, task lighting, appliances, and plumbing.
A working pantry might include:
- Food and dry-goods storage
- Countertop workspace
- Small appliances
- Coffee equipment
- Microwave
- Beverage refrigerator
- Secondary refrigerator or freezer
- Prep sink
- Dishwasher
- Trash and recycling
- Serving pieces
- Baking supplies
- Bulk storage
- Additional cabinetry
How much you include depends on how you plan to use the space.
Some working pantries serve primarily as organized storage with countertops and appliances.
Others function almost like a second kitchen.
Walk-In Pantry vs. Working Pantry vs. Butler’s Pantry
These spaces often get grouped together, but they don’t necessarily serve the same purpose.
Walk-in pantry
A traditional walk-in pantry focuses primarily on storage. It typically includes shelving for food, bulk items, serving pieces, and small appliances.
It can provide excellent value without requiring extensive cabinetry, plumbing, or additional appliances.
Working pantry
A working pantry adds actual workspace.
It may include base cabinets, countertops, outlets, appliances, a sink, or cleanup functions. The goal is to complete everyday kitchen tasks outside the main kitchen while keeping everything close by.
Butler’s pantry
A butler’s pantry traditionally acts as a transition between the kitchen and dining or entertaining areas. Modern versions often include cabinetry, beverage storage, serving space, glassware, or a bar.
Prep kitchen or back kitchen
This takes the concept even further.
A full prep kitchen may include a sink, refrigerator, dishwasher, cooking equipment, ventilation, and extensive cabinetry. It can support heavy cooking, large gatherings, or households that want a secondary kitchen.
The right option isn’t automatically the largest one.
It’s the one that solves a real need.
Why Are Working Pantries Becoming So Popular?
Modern kitchens do more than prepare meals.
They often sit directly beside the great room and become one of the home’s main gathering spaces.
That creates a conflict.
Homeowners want an open, beautiful kitchen, but real kitchens generate clutter.
There are grocery bags.
Dirty dishes.
Coffee makers.
Toasters.
Blenders.
Air fryers.
Mixers.
Mail.
Water bottles.
Food waiting to be prepared.
A working pantry gives many of those items another place to go without moving them far from the kitchen.
When planned well, the main kitchen can remain focused on cooking, gathering, and entertaining while the working pantry handles some of the less attractive parts of daily life.
Decide What You Want to Hide
One of the first questions to ask when planning a working pantry is:
What do you want out of the main kitchen?
For some homeowners, the answer is countertop appliances.
A coffee maker, toaster, blender, mixer, and air fryer can consume a surprising amount of countertop space. Moving those appliances into a working pantry can leave the main kitchen cleaner while keeping the equipment easy to access.
For others, cleanup is the priority.
A secondary sink or dishwasher can provide another place for dirty dishes during large gatherings.
Other homeowners want additional refrigeration, baking space, grocery storage, or a dedicated coffee area.
You don’t need every feature.
Start with the problems you want the space to solve.
The Working Pantry Should Support the Main Kitchen
A working pantry should make the kitchen more convenient, not create another room you have to walk back and forth to all day.
Location matters.
Ideally, the pantry should connect naturally to the main kitchen and fit into the home’s overall circulation.
Think about the path groceries take from your vehicle to storage.
If you enter through the garage, a pantry positioned along or near that route can make unloading groceries much easier.
Then consider the relationship between the pantry and refrigerator.
Food storage, refrigeration, prep space, and cooking areas should work together.
If the pantry sits too far away, everyday tasks can become less efficient.
A few extra steps may seem minor on a floor plan.
Repeat them every day for years, and they matter.
Plan Small Appliances Before You Plan the Cabinets
One of the biggest advantages of a working pantry is getting countertop appliances out of the main kitchen.
But that only works if you design the pantry around the appliances you actually use.
Before cabinetry and electrical plans are finalized, make a list.
Do you use a:
- Coffee maker or espresso machine?
- Toaster?
- Air fryer?
- Blender?
- Stand mixer?
- Slow cooker?
- Rice cooker?
- Microwave?
- Ice maker?
- Beverage refrigerator?
Then consider the dimensions, ventilation needs, electrical requirements, clearances, and frequency of use for each appliance.
Frequently used appliances should remain easy to access.
An appliance you use every morning shouldn’t require moving three other items first.
Builder Tip: Take inventory of your countertop appliances during design. Measure them. Decide which ones you want visible, hidden, or stored. Then plan cabinetry, countertops, outlets, and circuits around those decisions instead of trying to find space after move-in.
Should You Add a Sink or Dishwasher?
Once plumbing enters the working pantry, the room becomes more capable—but also more complex and expensive.
A prep sink can make sense if you plan to wash produce, prepare food, make coffee, arrange flowers, or use the pantry heavily while cooking.
A dishwasher may be useful for homeowners who entertain frequently and want cleanup to happen outside the main kitchen.
But don’t add plumbing simply because you can.
A sink takes countertop and cabinet space. A dishwasher requires space, plumbing, electrical service, and a practical workflow.
Ask whether the feature will actually get used often enough to justify the investment.
If the answer is yes, plan it early.
Adding plumbing later is much easier on a drawing than after the house is built.
A Full Prep Kitchen Requires More Planning
Some homeowners want more than a working pantry.
They want a true secondary kitchen.
That may include cooking equipment in addition to storage, refrigeration, prep, and cleanup.
At that point, mechanical planning becomes especially important.
Cooking appliances can affect:
- Ventilation
- Electrical service
- Gas piping, when applicable
- Fire and safety requirements
- Cabinet clearances
- Lighting
- HVAC planning
- Local code requirements
These decisions should happen during design.
Trying to turn a pantry into a second kitchen after the mechanical systems and cabinetry have been planned can create unnecessary compromises and cost.
Storage Still Matters
It’s easy to become so focused on appliances and countertops that the pantry loses its original purpose.
You still need storage.
Think about what your household buys and how you shop.
If you purchase groceries in bulk, you may need deeper shelving and more floor space.
If you keep a second freezer, plan for it.
If you have large serving pieces, small appliances, pet food, paper goods, or entertaining supplies, give those items dedicated locations.
Adjustable shelving can provide flexibility as your needs change.
Drawers can organize smaller items.
Tall cabinets can hide less frequently used equipment.
Open shelving makes everyday food easy to see.
The best solution often combines several storage types rather than relying on one.
Don’t Sacrifice the Floor Plan Just to Get a Working Pantry
A working pantry can be valuable.
But it isn’t worth compromising more important spaces simply to say your home has one.
Square footage has a cost.
If expanding the pantry makes the kitchen smaller, creates an awkward hallway, reduces natural light, or takes space from a room your family will use more often, reconsider the design.
Sometimes a well-designed walk-in pantry with good shelving, countertop space, and electrical outlets provides everything a homeowner needs.
Sometimes a full back kitchen makes sense.
Neither option is automatically better.
The right choice depends on how much function the space adds relative to the square footage and investment it requires.
Common Working Pantry Mistakes
Working pantries perform best when they are planned as part of the kitchen rather than added as an afterthought.
Watch for these common mistakes:
- Making the pantry larger than necessary
- Placing it too far from the kitchen
- Creating poor circulation between the garage, pantry, and kitchen
- Adding appliances without planning enough electrical capacity
- Forgetting task lighting
- Providing too little countertop space
- Installing shelves that are too deep for everyday food storage
- Adding a sink or dishwasher without a clear reason
- Forgetting ventilation or appliance requirements
- Sacrificing kitchen function to create a larger pantry
- Designing the space around resale instead of your lifestyle
The goal isn’t to create another impressive room.
It’s to make the kitchen work better.
Is a Working Pantry Worth the Investment?
For many custom homeowners, yes.
But its value depends heavily on how you live.
A working pantry may be worth prioritizing if you:
- Cook frequently
- Entertain often
- Own several countertop appliances
- Want the main kitchen to stay visually clean
- Need substantial food or bulk storage
- Want secondary refrigeration
- Need dedicated coffee or beverage space
- Want additional prep or cleanup capacity
If your household cooks relatively simple meals, rarely entertains, and doesn’t need extensive storage, you may get more value from a well-designed walk-in pantry and use the remaining square footage elsewhere.
That is the advantage of building custom.
You aren’t designing around a list of features your home is supposed to have. You’re deciding which features earn their place in your home.
Design the Pantry Around Your Life
A working pantry can be one of the hardest-working rooms in a custom home.
It can hide clutter, organize food, store appliances, support entertaining, create extra prep space, and allow the main kitchen to remain a comfortable gathering place.
But the best working pantries don’t try to do everything.
They solve specific problems.
Before deciding how large the space should be or which appliances belong inside it, think about your current kitchen.
What ends up on the countertops?
Where do groceries pile up?
What do you wish you had more room for?
What happens when you entertain?
What would make cooking easier?
Those answers should drive the design.
When every square foot has a purpose, a working pantry becomes more than a trend. It becomes part of what makes the entire home easier to live in.
And that focus on improving everyday life doesn’t stop in the kitchen. More homeowners are also thinking about how their homes can support rest, recovery, comfort, and well-being—bringing us to another major custom home trend for 2026: spa-inspired primary suites and dedicated wellness spaces.
5. Spa-Inspired Primary Suites and Wellness Spaces
Luxury in a custom home is becoming more personal.
For many homeowners, it isn’t about adding the most expensive finishes or the longest list of features. It’s about creating spaces that make everyday life more comfortable.
That shift is especially clear in the primary suite.
In 2026, homeowners are looking beyond the traditional bedroom-and-bathroom layout and thinking about how the primary suite can support rest, privacy, comfort, and wellness.
That might mean a better shower, heated bathroom floors, improved lighting, a sauna, a dedicated fitness room, or simply a quieter bedroom with thoughtful storage.
The goal isn’t to turn your home into a resort.
It’s to identify the features that make your daily routine noticeably better.
Start With the Primary Suite Layout
Before choosing tile, plumbing fixtures, or a freestanding tub, get the layout right.
A primary suite usually needs to connect several spaces:
- Bedroom
- Bathroom
- Closet
- Hallway or main living area
- Laundry room, in some floor plans
- Outdoor space, when applicable
How those spaces connect can affect privacy, noise, convenience, and how the suite feels every day.
For example, consider whether someone can get ready early in the morning without turning on lights or making noise in the bedroom.
Think about the path from the shower to the closet.
Consider whether the bathroom door is visible from the bed.
Think about where the laundry room sits in relation to the closet.
These small decisions rarely appear in inspiration photos, but they can have a greater impact on your experience than an expensive finish.
A Spa-Like Bathroom Starts With Comfort
The phrase “spa-like bathroom” gets used often.
But what actually makes a bathroom feel like a spa?
It isn’t one feature.
It comes from how the space feels and functions as a whole.
That may include:
- A well-designed shower
- Comfortable water temperature and pressure
- Heated floors
- Thoughtful lighting
- Natural light
- Quiet ventilation
- Warm materials
- Useful storage
- Comfortable room temperature
- Privacy
- Simple circulation
A bathroom can have beautiful stone and premium fixtures and still feel disappointing if it’s cold, poorly lit, difficult to clean, or uncomfortable to use.
Start with comfort.
Then layer the design around it.
Larger Showers Need Better Planning
Large showers remain a popular feature in custom primary bathrooms.
They can provide more room, multiple shower fixtures, built-in seating, storage niches, and a more open feel.
But bigger showers introduce practical considerations.
The larger the enclosure, the more important it becomes to think about water containment, drainage, waterproofing, ventilation, temperature, glass placement, and fixture locations.
A shower that looks impressive on a floor plan can feel cold if the space is oversized without enough thought given to comfort.
Fixture placement matters, too.
If you want a rain head, handheld shower, body sprays, or multiple shower heads, plumbing requirements should be coordinated early.
Water supply, water heating capacity, drainage, and controls all need to support the design.
Builder Tip: Design the shower around the experience you want, then make sure the plumbing and mechanical systems can support it. Adding more shower fixtures doesn’t automatically make the shower better if water pressure, hot-water capacity, drainage, and controls weren’t planned with them.
Curbless Showers Combine Design and Long-Term Function
Curbless showers continue to gain attention because they can create a clean, open appearance while removing the traditional step into the shower.
They can also make the bathroom easier to navigate over time.
But a true curbless shower requires early coordination.
Floor framing, drain location, slope, waterproofing, tile layout, and transitions between bathroom and shower floors all affect the finished result.
Trying to add a curbless shower after the structure has already been designed can create unnecessary complications.
When you know you want one, plan for it before construction begins.
This is a good example of a feature that combines modern design with long-term usability.
Heated Floors Can Deliver Everyday Comfort
Some luxury features get used occasionally.
Heated bathroom floors can get appreciated every morning.
Radiant floor heat can make tile more comfortable during cold Nebraska winters and give the primary bathroom a noticeable sense of warmth.
The system still needs proper planning.
Flooring materials, electrical requirements, thermostat location, heated areas, cabinetry, shower design, and other permanent fixtures should be coordinated before installation.
If heated floors matter to you, include them early rather than treating them as a last-minute upgrade.
Freestanding Tubs Should Fit Your Lifestyle
Freestanding tubs remain a major feature in many primary bathroom designs.
They can create a beautiful focal point.
But before dedicating significant floor space to one, ask a simple question:
Will you actually use it?
If you take baths regularly, a comfortable tub may be worth the space and investment.
If you rarely use a bathtub, that square footage might provide more value as a larger shower, additional storage, a better vanity layout, or more open circulation.
If you do want a tub, think beyond appearance.
Consider:
- Comfort
- Tub depth
- Ease of entry and exit
- Faucet location
- Cleaning access
- Water-heating capacity
- Floor space around the tub
- Placement relative to windows and privacy
A tub should work as well as it looks.
Saunas Are Moving Into More Custom Homes
For homeowners who regularly use a sauna, integrating one into the home can turn a wellness routine into something far more convenient.
A sauna might connect to the primary bathroom, home gym, basement wellness area, or another dedicated space.
But it requires more planning than simply framing a small room and adding wood walls.
Depending on the sauna type and equipment, the design may need to account for:
- Electrical requirements
- Ventilation
- Insulation
- Vapor and moisture management
- Heater clearances
- Flooring
- Door specifications
- Ceiling height
- Manufacturer requirements
If a sauna is important to your home, involve the builder and appropriate trade partners early.
The best location may also depend on how you plan to use it.
A sauna next to a fitness room and shower may make more sense than placing it somewhere simply because unused floor space was available.
Home Gyms Are Becoming Part of the Floor Plan
Home fitness spaces are another example of wellness moving from an afterthought to a design consideration.
Instead of placing exercise equipment in whatever room remains after move-in, homeowners can design the space around how they train.
A home gym may benefit from:
- Durable flooring
- Higher ceilings
- Mirrors
- Natural light
- Good ventilation
- Temperature control
- Storage
- Dedicated electrical outlets
- TV or audio connections
- Space for equipment
- Access to a bathroom or shower
If you use heavy equipment, structural considerations may also matter depending on where the gym sits within the home.
A gym doesn’t need to be enormous.
It needs to fit the activities you actually do.
Don’t Overlook Lighting
Lighting can completely change the way a primary suite feels.
A bathroom needs bright, useful light for grooming.
But you probably don’t want that same intensity during a late-night trip to the bathroom or while relaxing before bed.
Layered lighting gives you options.
Consider combining:
- General ceiling lighting
- Vanity lighting
- Shower lighting
- Accent lighting
- Under-cabinet or toe-kick lighting
- Natural light
- Dimmers
- Night lighting
Window placement also matters.
Natural light can make a bathroom feel larger and more comfortable, but privacy needs to remain part of the design.
The right combination can make the room bright when you need it and calm when you don’t.
Quiet Can Be a Luxury Feature
One of the most overlooked parts of a comfortable primary suite is sound.
Your bedroom should feel separated from the busiest parts of the home.
During floor-plan design, consider what sits above, below, and beside the primary bedroom.
A bedroom wall shared with a great room television, laundry equipment, plumbing, or another noisy area may affect comfort.
Door selection, insulation, wall assemblies, plumbing placement, HVAC design, and floor-plan layout can all influence sound transmission.
You don’t see these decisions when the home is finished.
You hear the difference.
Don’t Forget Indoor Air Quality and Temperature
Wellness isn’t limited to saunas and exercise rooms.
Some of the most meaningful wellness features are part of the home’s mechanical systems.
A comfortable primary suite depends on consistent temperature, humidity control, fresh air, and good indoor air quality.
That makes HVAC design important.
Large windows, vaulted ceilings, exterior walls, bathroom exhaust, and room orientation can all affect heating and cooling needs.
The goal should be to create a suite that feels comfortable throughout the year, not one that looks great but becomes too hot in summer or too cold in winter.
This is another reason the systems behind the walls deserve as much attention as the finishes you can see.
Common Primary Suite Design Mistakes
A larger primary suite isn’t automatically a better one.
Watch for common mistakes such as:
- Making the bedroom larger without giving the extra space a purpose
- Designing an oversized shower that feels cold
- Adding a freestanding tub that rarely gets used
- Creating poor circulation between the bathroom and closet
- Providing too little bathroom storage
- Forgetting privacy when placing windows
- Using beautiful lighting that doesn’t provide enough task light
- Placing noisy rooms or equipment beside the bedroom
- Adding specialty fixtures without checking plumbing requirements
- Treating heating, cooling, ventilation, and humidity control as afterthoughts
- Adding wellness features simply because they are popular
Every square foot and every feature should support how you intend to use the suite.
Which Wellness Features Are Worth the Investment?
The answer depends on your routine.
If you exercise five days a week, a well-designed home gym may provide more value than a dramatic bathroom feature.
If you take a bath twice a year, an expensive freestanding tub probably shouldn’t drive the bathroom layout.
If cold tile bothers you every winter morning, heated floors may be something you appreciate almost every day.
If you already pay for regular sauna access and use it consistently, integrating one into your home may make sense.
Custom building gives you the freedom to invest differently.
You don’t need every feature associated with a luxury home.
You need the features that feel luxurious to you.
Design Wellness Into Everyday Life
The best wellness-focused homes don’t rely on one dedicated wellness room.
They create comfort throughout the house.
A quiet bedroom supports rest.
Natural light can change how a room feels.
A comfortable shower improves a daily routine.
Good ventilation manages moisture.
Thoughtful HVAC design creates consistent temperatures.
A home gym removes the commute to exercise.
A sauna can make recovery more convenient.
These decisions work because they support something you actually do.
That is the difference between adding amenities and designing around your lifestyle.
A truly luxurious primary suite shouldn’t just look impressive. It should make the beginning and end of your day better.
And few design elements influence how a home feels throughout the day more than natural light. That brings us to another major custom home trend for 2026: larger windows and more intentional connections between the home, its views, and the outdoors.
6. More Natural Light and Larger Window Systems
Natural light can change the way an entire home feels.
It can make rooms feel larger, highlight materials and architectural details, connect indoor spaces to the property, and reduce the need for artificial lighting during the day.
That’s why larger windows, expansive glass, and stronger indoor-outdoor connections continue to influence custom home design in 2026.
But there is an important difference between adding more windows and designing a home around natural light.
More glass isn’t automatically better.
Every window affects the architecture, energy performance, privacy, furniture placement, structure, and comfort of the room around it.
The best custom homes use windows intentionally.
Start With the Property, Not the Window Catalog
Window planning should begin before you decide how large the windows will be.
Start with the lot.
Where does the sun rise and set?
Which direction will the home face?
Where are the best views?
Where are neighboring homes located?
Which parts of the property should feel private?
Where will outdoor living spaces sit?
How will the home relate to the landscape?
The answers should influence the floor plan and window placement from the beginning.
A large window overlooking trees, open land, or a thoughtfully designed backyard can become one of the defining features of a room.
That same window facing a neighboring driveway may provide plenty of daylight but very little privacy.
Custom building gives you the opportunity to design the house and property together.
Use it.
Bigger Windows Can Change the Architecture
Large windows do more than brighten a room.
They can become architectural elements.
A well-placed group of windows can emphasize a vaulted ceiling, frame a view, create symmetry on an exterior elevation, or make a great room feel connected to the outdoors.
Depending on the home’s architecture, that may include:
- Floor-to-ceiling windows
- Large fixed windows
- Window walls
- Clerestory windows
- Corner windows
- Tall grouped windows
- Transom windows
- Oversized patio doors
- Multi-panel sliding or folding door systems
But large expanses of glass need to fit the architecture.
A window shouldn’t become larger simply because a larger size exists.
Its proportions should relate to the wall, ceiling height, exterior elevation, surrounding windows, and room itself.
When those pieces work together, the glass feels like part of the architecture rather than something added afterward.
Natural Light Should Be Planned Throughout the Day
A room doesn’t receive the same light all day.
Morning sun feels different from afternoon sun.
The direction a window faces affects how much light enters, when it enters, and how much heat may come with it.
That makes orientation important.
A breakfast area may benefit from morning light.
A great room may feel completely different depending on whether large windows face east, west, north, or south.
Strong afternoon sun through large west-facing windows can create glare and additional heat at certain times of year.
The goal isn’t to avoid sunlight.
It’s to understand it.
Roof overhangs, covered patios, window placement, landscaping, glass selection, and interior shading can all help manage light while preserving the views and openness you want.
Builder Tip: Before finalizing large windows, think about what happens at different times of day and during different seasons. A beautiful sunset view may also bring intense afternoon sun. Plan the glass, shading, orientation, and HVAC system together instead of treating them as separate decisions.
Window Performance Matters in Omaha
Large windows create beautiful spaces, but windows also represent a different part of the building envelope than an insulated wall.
That makes performance especially important in Nebraska.
Homes in the Omaha area experience hot summers, cold winters, wind, storms, and major temperature swings throughout the year.
When selecting windows, don’t focus only on frame color, grille pattern, or size.
Performance matters.
Several ratings can help explain how a window performs.
U-factor measures how readily heat moves through the window assembly. Lower values generally indicate better insulating performance.
Solar Heat Gain Coefficient, or SHGC, measures how much solar heat enters through the window.
Air leakage measures how much air passes through the assembly under specified test conditions.
These numbers may not be as exciting as choosing a window style, but they can affect comfort and energy use.
The appropriate window package depends on the home’s design, orientation, glass area, mechanical systems, and performance goals.
Don’t Choose Every Window the Same Way
A custom home may not need the exact same glass configuration in every opening.
Different elevations experience different conditions.
A large west-facing window may have different performance needs than a smaller north-facing window.
Bathrooms may need privacy.
Bedrooms need to account for code requirements where applicable.
Certain architectural locations may benefit from fixed glass, while others need operable windows for ventilation.
The best approach considers each opening as part of the overall home.
That doesn’t mean creating an unnecessarily complicated window package.
It means understanding that appearance is only one part of the decision.
Installation Matters as Much as the Window
You can buy an excellent window and still have problems if it isn’t installed correctly.
Windows need to become part of the home’s water, air, and weather-control systems.
That requires careful attention to the opening, flashing, drainage, air sealing, and integration with the surrounding wall assembly.
The exact installation method depends on the window, wall system, exterior materials, and manufacturer requirements.
But the principle stays the same:
A premium window only performs as well as the assembly around it allows.
This is one reason we place so much importance on the parts of a custom home that eventually disappear behind siding, trim, and drywall.
Once the project is finished, you may never see those details again.
You will live with the results.
Large Glass Openings Require Structural Planning
A wall of windows may look simple in a rendering.
Structurally, it may be anything but simple.
Large window and door openings can affect how loads transfer through the structure. Headers, beams, posts, wall framing, roof loads, wind loads, and other structural requirements may influence what is possible.
This becomes especially important when homeowners want large areas of glass combined with open floor plans and wide patio-door systems.
Those features need to be coordinated during design.
Waiting until framing begins to decide you want a much larger opening can lead to redesign, additional engineering, delays, and added cost.
If expansive glass is important to your vision, establish that priority early.
Think About Furniture Before Finalizing Window Placement
One of the easiest mistakes to make on a floor plan is filling walls with windows before deciding how the room will be furnished.
Where will the television go?
Where will the bed sit?
Where does the sofa belong?
Do you need a wall for artwork?
Will a desk face a window or sit beside one?
Does a dining room need space for a hutch or other furniture?
Windows take wall space.
In some rooms, that is exactly what you want.
In others, too many windows can make furniture placement difficult.
A good floor plan considers windows and furniture together.
This becomes particularly important in bedrooms, great rooms, home offices, and dining areas.
Privacy Still Matters
Natural light and privacy don’t have to compete, but they need to be planned together.
Large windows facing the backyard may feel completely private on an acreage.
The same glass in a neighborhood with nearby homes may create a different experience.
Consider:
- Neighboring homes
- Streets
- Sidewalks
- Outdoor living areas
- Bathroom locations
- Bedroom locations
- Landscaping
- Window height
- Glass type
- Interior shades
Clerestory windows can bring light into a room while keeping sightlines higher.
Strategic landscaping can create privacy without blocking every view.
Window placement can capture daylight without directly facing another home.
Motorized shades may provide another option for large or difficult-to-reach windows when planned into the electrical and control systems early.
The goal is to enjoy the openness without feeling exposed.
Large Patio Doors Can Blur the Line Between Indoors and Out
One of the biggest opportunities for expansive glass is the connection between interior living areas and outdoor spaces.
Large sliding, multi-panel, or folding door systems can create a dramatic opening between a great room, kitchen, dining area, and covered patio.
When open, the spaces can feel like one large entertaining area.
When closed, the glass can preserve the view and natural light.
But these systems need thoughtful planning.
Consider:
- Structural requirements
- Threshold details
- Water management
- Air sealing
- Energy performance
- Door operation
- Screen options
- Floor transitions
- Furniture placement
- Covered outdoor space
- Wind exposure
- Drainage outside the opening
A large opening in the building envelope deserves more attention, not less.
Don’t Forget Window Coverings
Window coverings often get discussed near the end of a project.
For large custom windows, that may be too late.
Think about privacy, glare, heat, room darkening, and operation during design.
Some windows may need simple manual shades.
Others may benefit from motorized systems, especially when they are tall, wide, or difficult to reach.
If motorized shades are part of the plan, electrical power and controls may need to be coordinated before drywall.
Planning early can also help hide components and create a cleaner finished appearance.
This is another small detail that can be much easier to address during construction than afterward.
Common Window Design Mistakes
More glass can improve a home, but only when it serves the design.
Common mistakes include:
- Choosing window locations without considering the property
- Making windows larger simply because the budget allows it
- Ignoring solar exposure
- Focusing on appearance while overlooking performance ratings
- Failing to coordinate large openings with the structure
- Forgetting furniture placement
- Creating privacy problems
- Waiting too long to plan window coverings
- Using premium windows without giving equal attention to installation
- Adding expansive glass without considering HVAC loads and room comfort
- Missing opportunities to frame important views
Most of these issues can be addressed during design.
They become much harder to correct after construction.
Where Are Larger Windows Worth the Investment?
Expansive glass tends to provide the most value where it improves both the room and its connection to the property.
That may include:
Great rooms where tall windows emphasize ceiling height and capture an important view.
Kitchens and dining areas where natural light improves everyday spaces.
Primary suites where windows can create a peaceful connection to the landscape while maintaining privacy.
Stairwells where vertical glass can bring daylight into the center of the home.
Home offices where natural light can make the workspace more comfortable.
Indoor-outdoor living areas where large doors and windows visually connect interior and exterior spaces.
You don’t need oversized windows in every room.
Use the budget where the glass creates the greatest impact.
Design the View From Both Sides
Every window has two jobs.
From inside, it provides light, views, ventilation, or a combination of those functions.
From outside, it becomes part of the architecture.
Both sides matter.
Windows should align with the interior floor plan while creating an exterior elevation that feels balanced and intentional.
That takes coordination.
A window centered perfectly over a bathroom vanity may not align with the exterior architecture. A symmetrical exterior may create an awkward condition inside.
Good custom home design resolves those conflicts instead of ignoring one side.
Natural Light Is Most Powerful When It Feels Intentional
The goal isn’t to build a glass house.
It’s to put light and views where they make your home better.
A perfectly placed kitchen window can change your morning routine.
Tall great-room windows can make the landscape feel like part of the interior.
A small window high on a bathroom wall can provide daylight without sacrificing privacy.
A large patio door can connect the kitchen and great room to an outdoor space where your family spends summer evenings.
Those moments come from planning.
The best window design doesn’t make you think about how many windows the home has. It makes the home feel naturally connected to the property around it.
And when that connection extends beyond the glass, the next opportunity becomes designing outdoor spaces that function as a true extension of the home—not just a patio behind it.
7. Indoor-Outdoor Living That Actually Works in Nebraska
Indoor-outdoor living continues to shape custom home design in 2026.
Large patio doors, covered living areas, outdoor kitchens, fireplaces, televisions, and comfortable seating can make the backyard feel like an extension of the home.
But in Nebraska, creating a great outdoor living space takes more thought than opening a wall of glass and adding a patio.
Summer heat, winter cold, wind, rain, snow, insects, and changing sun angles all affect how often you can comfortably use the space.
That’s why the best outdoor living areas aren’t designed only for perfect summer evenings.
They’re designed to extend the number of days each year when you actually want to be outside.
Start With How You Want to Use the Space
Before deciding how large the patio should be or which features belong in it, think about what you want to do outside.
Do you grill several nights a week?
Do you host large gatherings?
Do you want a quiet place for coffee in the morning?
Will your family watch football outside in the fall?
Do you want a fireplace?
A dining table?
A television?
A pool or hot tub?
Do you need space for children or pets?
Your answers should shape the outdoor living area just like your routines shape the kitchen.
A homeowner who regularly hosts 20 people needs a different layout than someone who wants a quiet covered patio for four.
Design around the life you plan to live there.
A Covered Patio Can Dramatically Increase Usability
One of the most valuable outdoor features for an Omaha-area custom home can be a properly designed covered patio.
The roof creates protection from direct sun and light rain while making the outdoor space feel more connected to the architecture of the home.
But simply adding a roof doesn’t guarantee a comfortable patio.
Consider:
- Roof depth
- Ceiling height
- Sun direction
- Wind exposure
- Rain
- Furniture layout
- Lighting
- Heating
- Air movement
- Views
- Drainage
- Connection to the interior
A shallow roof may provide less afternoon shade than expected.
A very deep covered area may reduce natural light entering nearby interior rooms.
The goal is to balance outdoor protection with the effect the structure has on the rest of the home.
Sun Orientation Matters More Than You Might Expect
A patio can look perfect on a floor plan and become uncomfortable at certain times of day.
A west-facing outdoor space may receive intense afternoon and evening sun during warmer months.
A covered roof can help, but the sun’s angle may still allow direct light underneath it.
Depending on the property, additional solutions may include:
- Deeper roof overhangs
- Retractable shades
- Screens
- Landscaping
- Trees
- Pergola elements
- Strategic wall placement
Think about when you are most likely to use the patio.
If your family spends most evenings outside, design for evening conditions rather than simply looking at how the patio performs at noon.
Builder Tip: When reviewing your site plan, think about the outdoor living area at the exact times you expect to use it. Sun direction, wind, privacy, and views can change dramatically throughout the day. Those conditions should influence the design before construction begins.
Wind Deserves Attention in Nebraska
Wind can make an otherwise beautiful outdoor space uncomfortable.
An exposed patio may feel great on calm days but difficult to use when wind moves through the property.
The solution isn’t necessarily enclosing the entire space.
The home itself, landscaping, partial walls, screens, fireplaces, and other architectural elements can help create protection when placed strategically.
Lot conditions matter.
An outdoor space on an open acreage may experience wind differently than one surrounded by neighboring homes, mature landscaping, or natural terrain.
Understanding exposure early can help determine where the patio belongs and how it should be oriented.
Retractable Screens Can Extend the Outdoor Season
A covered patio protects you from above.
Screens can help protect the sides.
Retractable screen systems have become a popular option for homeowners who want an open-air patio when conditions are good and more protection when insects, wind, or sun become an issue.
When raised, the patio remains open.
When lowered, the space can feel more enclosed without permanently turning it into a screened porch.
If motorized screens are part of your plan, consider them during design.
The structure may need appropriate openings, recessed housings, electrical power, controls, and clearances.
Planning these details early can create a cleaner installation than adding the system after construction.
Outdoor Heating Can Make Cooler Evenings More Comfortable
A beautiful outdoor living area provides little value if you only use it a handful of weeks each year.
Heating can extend its usefulness into cooler spring and fall evenings.
Depending on the design, homeowners may consider options such as:
- Gas fireplaces
- Wood-burning fireplaces where appropriate
- Built-in infrared heaters
- Portable heating equipment
Each option creates different requirements for fuel, electricity, clearances, ventilation, structure, and placement.
If built-in heaters are part of the plan, coordinate them early.
Ceiling height, mounting locations, electrical or gas service, and manufacturer clearances can affect the design.
The goal isn’t to make an outdoor patio perform like an indoor room in January.
It’s to make more borderline days comfortable enough to enjoy.
Ceiling Fans Can Help During Summer
Outdoor ceiling fans can improve air movement on covered patios during warmer weather.
They may also help with insects while making still, humid evenings more comfortable.
But outdoor fans need to be selected for the environment where they will operate.
Ceiling height, blade clearance, mounting location, exposure to moisture, electrical requirements, and the size of the patio all matter.
A fan that looks proportional in a showroom may feel too small in a large outdoor living area.
Like indoor lighting, outdoor fans should be scaled to the space.
Outdoor Kitchens Should Be Designed Around How You Cook
Outdoor kitchens can range from a built-in grill with countertop space to a complete cooking and entertaining area.
Possible features include:
- Built-in grill
- Smoker
- Griddle
- Pizza oven
- Sink
- Refrigerator
- Ice maker
- Trash storage
- Drawers
- Cabinets
- Countertop seating
- Beverage center
The temptation is to add every available feature.
Resist it.
Start with how you cook outside today.
If you grill three nights a week, a high-quality grill, useful prep space, storage, and nearby refrigeration may provide excellent value.
If you rarely cook outside, an elaborate outdoor kitchen may consume space and budget that could serve you better elsewhere.
Plan Utilities Before the Patio Is Finished
Outdoor kitchens, heaters, televisions, lighting, fans, hot tubs, and other features may require electricity, gas, water, drainage, data, or a combination of systems.
Those utilities become much easier to install before concrete, masonry, ceilings, and finished surfaces are complete.
Even if you don’t plan to install every feature immediately, it may make sense to prepare for future upgrades when practical.
That could include electrical conduit, gas planning, data wiring, or other infrastructure appropriate to the design.
The exact preparation depends on the feature.
The important point is to think ahead.
Opening finished walls or cutting concrete later usually costs more than planning during construction.
Outdoor Materials Need to Handle Real Exposure
An outdoor living area may look like an interior room, but its materials live in a much harsher environment.
Temperature changes, moisture, sunlight, snow, freeze-thaw cycles, dirt, and everyday use all affect exterior materials.
When selecting finishes, consider more than appearance.
Think about:
- Moisture resistance
- Freeze-thaw durability
- UV exposure
- Stain resistance
- Maintenance
- Slip resistance
- Heat exposure around cooking equipment
- Cleaning
- Expected lifespan
A beautiful material that requires constant maintenance may not be the right choice for a space you want to enjoy without worrying about it.
Durability should be part of the design.
Drainage Is Part of Good Outdoor Design
Water needs somewhere to go.
Patios, roof runoff, landscaping, retaining walls, pools, and surrounding grades all affect drainage around the outdoor living area and the home.
Finished surfaces should direct water appropriately.
Downspouts and roof drainage need intentional discharge locations.
Patio edges, steps, landscaping, and transitions should work with the overall grading plan.
These details aren’t what homeowners usually notice in a finished outdoor living space.
That’s the point.
When drainage works correctly, you shouldn’t have to think about it.
Don’t Forget Lighting
Outdoor lighting affects both function and atmosphere.
A single bright fixture under the patio may provide light, but it rarely creates the best experience.
Layered lighting can work outside just as effectively as it does inside.
Consider:
General lighting for overall visibility.
Task lighting near grills, counters, and cooking areas.
Accent lighting for fireplaces, architecture, landscaping, or other features.
Path lighting for steps and walkways.
Low-level lighting for evenings when you want the space to feel comfortable rather than brightly illuminated.
Dimmers and lighting controls can provide flexibility for different uses.
Plan switching from both the interior and exterior where it makes sense.
Think About the Television Before You Frame the Patio
Outdoor televisions are common in covered living areas, especially for homeowners who enjoy sports and entertaining.
But placement can be tricky.
Consider glare, viewing angles, seating, fireplace location, weather exposure, electrical service, data connections, mounting, and where equipment will go.
A television mounted too high above a fireplace may be uncomfortable to watch.
A screen facing strong afternoon sun may become difficult to see.
Planning the television alongside the furniture layout can prevent these problems.
Make the Transition From Inside Feel Natural
The best indoor-outdoor spaces feel connected.
That connection starts with location.
A patio directly accessible from the kitchen and great room can support entertaining much better than one reached through a secondary hallway.
Large patio doors can strengthen that relationship.
Flooring, ceiling materials, lighting, architectural lines, and views can also help the spaces feel related.
But avoid forcing the interior and exterior to match perfectly.
Outdoor materials still need to perform in outdoor conditions.
The goal is visual continuity without compromising durability.
Consider the Impact on Interior Natural Light
A covered patio can improve outdoor comfort while reducing the amount of direct light reaching the rooms behind it.
This matters when a large covered area sits outside the great room, kitchen, or dining area.
Roof depth, ceiling height, window size, door systems, orientation, and interior layout all influence the result.
This is another reason outdoor living should be designed alongside the home rather than added after the floor plan is complete.
The patio affects the interior.
The interior affects the patio.
Treat them as one design problem.
Common Outdoor Living Design Mistakes
A large outdoor living budget doesn’t guarantee a space your family will use.
Common mistakes include:
- Designing the patio without considering sun orientation
- Ignoring prevailing wind and site exposure
- Making a covered area too shallow to provide useful protection
- Making it so deep that interior rooms become unnecessarily dark
- Adding an oversized outdoor kitchen that rarely gets used
- Forgetting electrical, gas, water, or data requirements
- Waiting until after construction to plan screens or heaters
- Choosing materials based on appearance instead of outdoor performance
- Providing too little lighting
- Forgetting drainage
- Ignoring privacy
- Placing the patio too far from the kitchen
- Designing the space without a furniture plan
The best time to solve these problems is while the home is still being designed.
Which Outdoor Features Are Worth the Investment?
The answer depends on how you spend your time.
For many Omaha-area homeowners, a strong outdoor living package might prioritize:
- A well-designed covered patio that provides meaningful shade and weather protection.
- A strong connection to the kitchen and main living areas so the space is easy to use.
- Durable materials selected for Nebraska’s climate.
- Lighting and electrical planning that supports everyday use and future flexibility.
- Air movement and weather protection through fans, screens, or strategic design.
- Heating if you want to extend the usable season.
- Cooking features you will actually use rather than an outdoor kitchen designed around a checklist.
- Thoughtful landscaping and privacy that make the space feel comfortable.
You can add fireplaces, televisions, outdoor kitchens, heaters, screens, pools, and other amenities from there.
But start with the fundamentals.
Design for More Than Perfect Weather
Anyone can enjoy a patio on a calm 72-degree evening.
Good outdoor design becomes valuable when conditions aren’t perfect.
A covered roof gives you shade on a hot afternoon.
Screens make an evening with insects more enjoyable.
A heater makes a cool fall night comfortable enough to stay outside.
A strategically placed wall reduces wind.
Good lighting lets dinner continue after sunset.
A thoughtful connection to the kitchen makes entertaining easier.
Those features don’t simply make an outdoor space more impressive.
They make it more usable.
For a custom home in Omaha, that should be the goal.
You aren’t trying to recreate an outdoor living space designed for Arizona, California, or Florida.
You’re designing one for Nebraska—and for the way your family wants to use it.
That same principle applies inside the home. Instead of adding square footage simply because you can, more homeowners are focusing on smarter, more intentional floor plans that make every part of the home earn its place.
8. Smarter, More Intentional Floor Plans
For years, one of the easiest ways to describe an upgraded home was with a bigger number.
More square footage.
A larger kitchen.
A bigger primary suite.
A taller great room.
An extra bedroom.
But one of the most important custom home trends for 2026 is a shift away from bigger for the sake of bigger and toward floor plans where every space has a reason to exist.
A well-designed 3,500-square-foot home can feel more spacious, comfortable, and functional than a poorly planned 4,000-square-foot home.
The difference comes down to how the square footage gets used.
Every Square Foot Should Have a Purpose
When you build a custom home, adding space is relatively easy on paper.
Stretch a room by two feet.
Make the hallway wider.
Add another sitting area.
Increase the primary bedroom.
Make the great room larger.
Individually, those changes may seem small. Across an entire floor plan, they can add hundreds of square feet.
And every added square foot has a cost.
You have to build the foundation beneath it, frame it, roof it, insulate it, heat it, cool it, finish it, furnish it, clean it, and maintain it.
That doesn’t mean a large home is wasteful.
It means the space should provide something in return.
Before making a room larger, ask:
What will we do with the additional space?
If there is a good answer, the extra square footage may be worthwhile.
If there isn’t, better design may provide more value than more size.
Start With How You Live
The best custom floor plans don’t begin with a list of rooms.
They begin with your routines.
Think about a normal weekday.
Where do you enter the house?
Where do your shoes, coats, bags, and keys go?
How do groceries get from the vehicle to the pantry?
Where do you drink coffee?
Does anyone work from home?
Where do children do homework?
How often do you entertain?
Do overnight guests visit frequently?
What happens when several people need to get ready at the same time?
Now think about weekends, holidays, and the way you expect your life to change over the next decade.
Those conversations help determine which spaces deserve priority.
A floor plan should support your life on an ordinary Tuesday just as well as it handles Thanksgiving dinner.
Circulation Can Make a Home Feel Larger
Some floor plans lose a surprising amount of space to movement.
Long hallways, awkward intersections, unnecessary paths around furniture, and poorly located doors can consume square footage without adding useful living area.
Good circulation feels natural.
You shouldn’t have to walk around an island to reach the pantry every time you unload groceries.
Guests shouldn’t need to walk through the kitchen work zone to reach a powder room.
The primary bedroom shouldn’t feel like a hallway to the bathroom.
Furniture shouldn’t create obstacles between major rooms.
When circulation works well, the home feels easy to navigate.
That can make a smaller floor plan feel more generous than a larger one with poorly planned movement.
Builder Tip: When reviewing a floor plan, don’t look only at the rooms. Trace the paths you will walk every day. Follow the route from the garage to the pantry, bedroom to bathroom, kitchen to patio, and laundry room to bedrooms. Repeated paths deserve special attention.
Design the Furniture With the Floor Plan
One of the most useful things you can do during design is place furniture on the floor plan before construction begins.
A room’s dimensions tell only part of the story.
A great room may look large until you add a sectional, chairs, tables, fireplace, television, walkways, and doors to the patio.
A bedroom may have plenty of square footage but very little usable wall space because of windows and doors.
A dining area may fit the table but become uncomfortable when chairs are pulled out.
Furniture planning helps answer practical questions early:
- Where does the sofa go?
- How far is it from the television?
- Can people walk behind the chairs?
- Where will end tables fit?
- Is there room around the dining table?
- Where does the bed sit?
- Is there enough room for nightstands?
- Does a door interfere with furniture?
- Are windows taking up walls you need?
You aren’t choosing the exact furniture during architectural design.
You’re making sure the room can support the way you expect to furnish it.
Room Proportions Matter More Than Raw Size
A larger room isn’t automatically more comfortable.
Proportion matters.
A very long, narrow room may have plenty of square footage but still feel awkward.
An oversized primary bedroom can create large areas of empty floor with no clear purpose.
A massive great room can make furniture arrangements feel disconnected.
The dimensions of the room should relate to its use, ceiling height, windows, furniture, and surrounding spaces.
This becomes especially important in open floor plans.
The kitchen, dining area, and great room may technically share one large space, but each area still needs to feel defined.
Good proportions can create those boundaries without adding walls.
Open Floor Plans Are Becoming More Intentional
Open-concept living isn’t disappearing.
It’s becoming more thoughtful.
Homeowners still value connections between the kitchen, dining area, and great room, especially for family life and entertaining.
But completely open floor plans can create challenges.
Noise travels.
Kitchen clutter remains visible.
Furniture placement becomes more difficult.
There are fewer walls for artwork, cabinetry, or storage.
Different activities compete with one another.
The solution isn’t necessarily to put walls everywhere.
Instead, modern custom homes can create subtle separation through:
- Ceiling changes
- Cabinetry
- Cased openings
- Partial walls
- Fireplaces
- Flooring transitions
- Lighting
- Furniture placement
- Changes in room proportions
- Strategic sightlines
You can preserve openness while giving individual spaces more identity.
Sightlines Deserve Attention
What do you see when you open the front door?
What is visible from the kitchen?
Can you see the powder room from the dining table?
Does the mudroom clutter become visible from the great room?
What do you see at the end of a hallway?
These details influence how polished a home feels.
Thoughtful sightlines can highlight architecture, windows, artwork, fireplaces, or views.
Poor sightlines can put utility spaces, bathroom doors, clutter, or mechanical elements in prominent locations.
A custom home gives you the chance to think through those views before the walls exist.
Use that opportunity.
Ceiling Height Should Support the Space
Higher ceilings can make a home feel open and impressive.
But more height isn’t always better.
A ceiling should relate to the room below it.
A tall great room can create a dramatic gathering space and allow larger windows.
That same ceiling height may feel unnecessary in a smaller bedroom.
Ceiling changes can also help define spaces in an open floor plan.
A great room might have a vaulted or taller ceiling while the adjacent kitchen uses a lower ceiling that creates a more comfortable scale.
Beams, tray ceilings, coffers, and other architectural details can add interest when they support the overall design.
The goal isn’t to make every ceiling a feature.
It’s to use height and shape intentionally.
Create Privacy Where It Matters
A good floor plan balances connection with privacy.
The primary suite shouldn’t feel exposed to the main living area.
Guest bedrooms may benefit from separation from noisy spaces.
A home office needs enough privacy for calls and focused work.
Bathrooms should be positioned thoughtfully.
Secondary bedrooms may need their own zone depending on the family’s needs.
Even within an open-concept home, people still need places to retreat.
Think about sound, views, traffic, and room relationships when deciding where private spaces belong.
Think About Noise Before Construction
Sound is much easier to address during design than after move-in.
Consider what sits beside, above, and below important rooms.
A laundry room beside a bedroom may create noise.
Plumbing from an upstairs bathroom can become noticeable in the room below.
A media room near a quiet office may create conflicts.
A garage attached to a bedroom wall may need additional attention.
A two-story great room can allow sound to travel to upper-level bedrooms.
Floor-plan layout is the first line of defense.
Construction assemblies, insulation, doors, mechanical design, and other sound-control strategies can provide additional help where needed.
Luxury isn’t only what you see.
Sometimes it’s what you don’t hear.
Avoid Rooms That Exist Only on the Floor Plan
Custom homes can accumulate rooms surprisingly quickly.
A formal dining room.
A study.
A sitting room.
A flex room.
A game room.
A theater.
A gym.
A craft room.
A second office.
A guest suite.
Any of these spaces can be valuable if you use them.
But adding a room simply because similar homes have one can create expensive square footage that sits empty.
Ask how often you expect to use each space.
If the answer is rarely, consider whether one flexible room could serve several purposes instead.
A well-designed flex room might begin as a playroom, become a homework space, and eventually function as an office or guest room.
That flexibility can provide more long-term value than several highly specialized rooms.
Plan Storage Before Adding More Living Space
Sometimes a home doesn’t need a larger room.
It needs better storage.
A great room can feel cluttered because there is nowhere to put everyday items.
A kitchen can feel too small because small appliances occupy every countertop.
A mudroom can feel cramped because coats and shoes don’t have dedicated locations.
A bathroom can feel crowded because storage was an afterthought.
Before increasing room dimensions, ask whether cabinetry, closets, built-ins, or better storage planning could solve the problem.
A smaller organized room often feels better than a larger cluttered one.
Reduce Dead Space
Dead space isn’t always obvious on a floor plan.
Look for:
- Oversized hallways
- Large areas between furniture groups
- Corners with no clear use
- Awkward spaces beside staircases
- Oversized landings
- Rooms with dimensions that create unusable areas
- Excessive circulation around kitchen islands
- Entry areas larger than their function requires
Some open space is important.
A home shouldn’t feel packed together simply to maximize efficiency.
The goal is balance.
You want enough space to create comfort without paying to build areas that provide little value.
Design Around the Lot
The floor plan shouldn’t exist independently from the property.
A custom home should respond to its site.
Think about:
- Views
- Sun orientation
- Street approach
- Neighboring homes
- Privacy
- Outdoor living
- Garage access
- Grade changes
- Walkout basement opportunities
- Landscaping
- Wind exposure
A great room may deserve a different location if another side of the property offers a better view.
The kitchen may benefit from morning light.
The primary suite may need separation from neighboring outdoor areas.
A walkout lot may create opportunities for lower-level living that affect how much space you need upstairs.
Designing the home around the property can create value without necessarily adding square footage.
Don’t Forget the Garage and Everyday Entry
The front entry gets a lot of design attention.
For many families, the garage entry gets far more use.
Think about what happens when you arrive home.
You may be carrying groceries, backpacks, coats, sports equipment, packages, or work items.
The path from the garage into the home should support that reality.
A thoughtful everyday entry may connect the:
- Garage
- Mudroom
- Drop zone
- Pantry
- Kitchen
- Laundry room
That doesn’t mean every room needs to connect directly.
It means the relationships should make sense.
A beautiful floor plan that makes you carry groceries through half the house every week missed an opportunity.
Think About Tomorrow, Not Just Today
A custom home should support the way you live now.
It should also give you options later.
Your needs may change.
Children grow.
Parents age.
Work arrangements change.
Hobbies change.
Mobility may change.
Guests may stay longer.
A room that serves one purpose today may need another purpose in 15 years.
Thoughtful planning can create flexibility without making the home feel designed around hypothetical future problems.
A main-floor office could potentially become a bedroom.
A nearby bathroom might support future guests.
A wider circulation path may simply feel comfortable today while becoming useful later.
A flexible lower level can adapt as family needs change.
The goal isn’t to predict the future perfectly.
It’s to avoid designing yourself into a corner.
Common Floor Plan Mistakes
Floor-plan mistakes can be among the most expensive problems to correct after construction begins.
Watch for:
- Adding square footage without a clear purpose
- Oversized bedrooms with large unused areas
- Long or unnecessary hallways
- Poor furniture layouts
- Awkward traffic around the kitchen
- Ignoring sightlines
- Too little storage
- Too few usable walls
- Placing noisy rooms beside quiet spaces
- Poor connections between the garage, pantry, and kitchen
- Creating open spaces without defining how each area will function
- Ignoring the lot and views
- Designing rooms based on resale expectations instead of your lifestyle
- Adding specialty rooms that rarely get used
- Failing to consider future needs
Most of these issues are easier to identify when you slow down during design.
Where Should You Invest in the Floor Plan?
Before spending money on additional square footage, invest in getting the existing square footage right.
Prioritize:
- Overall layout — Make sure major rooms relate to one another naturally.
- Circulation — Reduce unnecessary travel and awkward traffic patterns.
- Kitchen function — Coordinate cooking, storage, pantry access, seating, and entertaining.
- Furniture planning — Confirm rooms work once they contain actual furniture.
- Storage — Give everyday items a place before increasing room sizes.
- Natural light and views — Position important spaces around the property’s strengths.
- Privacy and sound — Separate incompatible uses where possible.
- Future flexibility — Give key spaces the ability to adapt over time.
These decisions affect how the entire home feels.
Better Planning Can Be More Valuable Than More Square Footage
When homeowners begin designing a custom home, it’s natural to focus on the total square footage.
But after you move in, you don’t experience your home as a number.
You experience the walk from your bedroom to the kitchen in the morning.
You experience where groceries go when you come home.
You experience whether the great room feels comfortable when four people are there and when 20 people visit.
You experience whether you can find storage.
You experience natural light.
You experience privacy.
You experience how easily one room connects to another.
Those are the details that make a floor plan successful.
The goal isn’t to build the largest home your budget allows. It’s to build the best home your budget allows.
That often means making every square foot work harder.
And one of the best ways to do that is to design rooms that can evolve instead of giving every space only one purpose—which brings us to the next custom home trend: flexible rooms designed to adapt as your life changes.
9. Flexible Rooms Instead of Single-Purpose Spaces
Your home may last much longer than your current routine.
Children grow up.
Careers change.
Parents visit or stay longer.
Hobbies evolve.
A home office becomes more important.
A playroom stops being a playroom.
And the way you use your home 15 years from now may look very different from the way you use it today.
That’s why flexibility has become an important part of custom home design in 2026.
Instead of creating a separate room for every possible activity, homeowners are thinking about how certain spaces can serve more than one purpose over the life of the home.
The goal isn’t to make every room generic.
It’s to make strategic spaces adaptable.
Design for What You Know—and Leave Room for What You Don’t
One of the challenges of building a custom home is that you are making long-term decisions based on your life today.
Some needs are easy to predict.
You know how many bedrooms you need.
You know whether you work from home.
You know whether you entertain regularly.
Other needs are harder to anticipate.
Will you work from home 10 years from now?
Will an aging parent eventually stay with you?
Will you want a home gym?
Will a child return home after college?
Will a hobby require more space?
You don’t need to design a separate room for every possibility.
Instead, identify a few spaces that can adapt if your needs change.
A Flex Room Should Have a Real Purpose Today
“Flex room” can become another name for a room nobody knows what to do with.
That’s not the goal.
A flexible room should serve a useful purpose from the beginning while giving you options later.
For example:
Home office → guest room
A main-floor office can serve your current work needs while being sized and positioned so it could accommodate a bed later.
Playroom → study → hobby room
A space near family living areas may work as a playroom when children are young, a homework or gaming area later, and a hobby room after they leave home.
Guest room → future main-floor bedroom
A room used occasionally for visitors can provide more options later if its location and nearby bathroom support longer-term use.
Exercise room → bedroom or office
A home gym can adapt more easily if the room has reasonable dimensions, appropriate windows, and a conventional doorway.
The best flex rooms don’t sit empty waiting for the future.
They work now.
Home Offices Need More Thought Than a Desk and a Door
Remote and hybrid work have made home offices a more important part of floor-plan design.
But if you are dedicating square footage to an office, think about how the room could serve you beyond work.
Start with what the office needs today.
Consider:
- Privacy
- Natural light
- Video-call backgrounds
- Desk placement
- Storage
- Electrical outlets
- Data and Wi-Fi coverage
- Sound control
- Lighting
- Proximity to busy living areas
Then think about future possibilities.
Could the room accommodate a bed?
Is there a bathroom nearby?
Does it have a closet or space where storage could be added?
Would its location make sense as a guest room?
You don’t need to compromise the office to make it flexible.
A few thoughtful decisions can simply give you more options.
Main-Floor Flexibility Can Provide Long-Term Value
For some homeowners, having a room on the main floor that could function as a bedroom later can be valuable.
It may serve as an office, den, guest room, or hobby space today.
In the future, it could provide sleeping space without requiring someone to use stairs regularly.
The room itself is only part of the equation.
If future bedroom use matters, think about:
- Bathroom access
- Privacy
- Room dimensions
- Window and egress requirements
- Closet or storage options
- Door location
- Sound
- Circulation
A main-floor room with a nearby full bathroom can create more flexibility than a room that only works as an office.
That doesn’t mean every custom home needs a main-floor bedroom suite.
It means you should consider whether that flexibility has value for your plans.
Flexible Design Can Support Multigenerational Living
Families use homes in many different ways.
Adult children may return home.
Parents may visit for extended periods.
A family member may need additional support.
Some homeowners may simply want a more private guest experience.
A flexible suite can help accommodate those situations without building a completely separate residence.
Depending on your needs, that might include:
- Bedroom
- Full bathroom
- Sitting area
- Additional storage
- Private or semi-private location
- Convenient access to the main living areas
More extensive multigenerational arrangements may involve additional considerations, including local zoning, building codes, utilities, kitchen facilities, entrances, and other requirements.
If a true secondary living area is part of your plan, discuss it early in design.
Those decisions can affect far more than the room layout.
Basements Offer Significant Flexibility
For many Omaha-area custom homes, the basement creates one of the best opportunities to plan for changing needs.
You may not need every lower-level space immediately.
But thoughtful planning during construction can make future changes much easier.
A basement might eventually include:
- Guest bedrooms
- Home gym
- Theater
- Game room
- Bar
- Office
- Hobby room
- Playroom
- Additional living area
- Storage
Even if you don’t finish every space immediately, think about possible future uses.
Window and egress locations, plumbing rough-ins, ceiling heights, structural columns, mechanical equipment, electrical service, and stair placement can all affect what the basement can become later.
A little planning before the foundation is complete can preserve options that become difficult to create afterward.
Builder Tip: If you think you may finish or repurpose part of the basement later, plan the infrastructure before construction. Future bedrooms, bathrooms, bars, fitness spaces, or entertainment areas may require windows, drains, water lines, electrical capacity, ventilation, or other systems that are much easier to account for early.
Plan Infrastructure for Future Changes
Flexibility isn’t only about room size.
The systems inside the walls can determine how easily a room changes later.
Depending on the possible future use, planning may include:
- Electrical outlets
- Dedicated circuits
- Data wiring
- Lighting
- Plumbing rough-ins
- Drain locations
- HVAC supply and return
- Exhaust ventilation
- Blocking inside walls
- Window locations
- Door widths
- Sound insulation
You don’t need to install every future feature.
Sometimes the smartest investment is simply making sure the home can accommodate it.
For example, adding a plumbing rough-in during initial construction may cost far less than opening finished floors and walls years later.
The same principle applies to electrical service and data infrastructure.
Plan what you reasonably can while everything is accessible.
Think About Technology Without Designing Around Today’s Technology
Technology changes faster than houses.
A room designed around one specific piece of equipment may become outdated long before the room itself does.
Instead of trying to predict every future device, focus on infrastructure.
Good Wi-Fi coverage, hardwired data where appropriate, accessible electrical power, conduit in strategic locations, and adequate electrical capacity can give future homeowners more options.
This is especially useful in offices, media rooms, fitness spaces, and other rooms where technology may change significantly over time.
Build flexibility into the system rather than trying to predict the exact technology you will use 15 years from now.
Accessibility Can Be Part of Good Design
Planning for long-term use doesn’t mean making a new home feel clinical.
Many features that can improve accessibility later also make a home more comfortable today.
Examples may include:
- Wider circulation paths
- Main-floor living options
- Curbless showers
- Comfortable door widths
- Thoughtful lighting
- Easy-to-reach storage
- Fewer unnecessary level changes
- Clear paths through major rooms
These features can help when carrying groceries, moving furniture, navigating the home with an injury, hosting older relatives, or simply living there over many years.
You don’t have to design every room around future mobility needs.
But when a design decision can improve everyday comfort while preserving future options, it deserves consideration.
Don’t Overdesign for Hypothetical Needs
Future planning has limits.
It is possible to spend so much time designing for what might happen that the home stops serving the life you actually live.
You probably don’t need five flexible rooms.
You don’t need to rough in plumbing everywhere because someday you might want another bathroom.
And you don’t need to compromise the spaces you use every day for a scenario that is unlikely to happen.
Good future planning focuses on reasonable possibilities with meaningful consequences.
If a relatively simple decision today can preserve an expensive option later, it may be worth doing.
If future-proofing requires major compromises for a use you may never need, it deserves more scrutiny.
Avoid Overly Specialized Rooms
Highly specialized rooms can be great when they support a real passion.
If you play golf regularly, a dedicated simulator room may make perfect sense.
If you train at home every day, a purpose-built gym may be valuable.
If your family watches movies together several nights a week, a theater could earn its square footage.
But specialty rooms become less valuable when they are included primarily because they are common in other high-end homes.
Before dedicating a room to one use, ask:
Could this room reasonably serve another purpose if our needs change?
A golf simulator room with appropriate dimensions might later become a media or recreation room.
A gym could become an office.
A craft room could become a bedroom.
A theater designed so specifically that it cannot comfortably do anything else offers fewer options.
That may still be the right choice.
Just make it intentionally.
Flexible Doesn’t Mean Generic
A flexible home can still have personality.
You don’t need to build plain rectangular rooms with no character just because their uses may change.
Millwork, lighting, cabinetry, ceiling details, windows, and finishes can all make a room feel intentional today.
The key is avoiding design decisions that prevent the room from adapting later unless those decisions support something you truly value.
For example, built-in cabinetry can make an office beautiful and functional.
But covering every wall with permanent cabinetry may make future bedroom use more difficult.
A balanced approach can give you both.
Common Flexible-Space Planning Mistakes
Flexibility only adds value when it is intentional.
Watch for mistakes such as:
- Creating a “flex room” with no useful purpose
- Making rooms too small to support another function
- Forgetting bathroom access
- Ignoring window and egress requirements for possible bedroom use
- Overlooking sound control in home offices
- Failing to plan electrical and data needs
- Finishing a basement without considering future room changes
- Overdesigning rooms around today’s technology
- Adding expensive infrastructure for unlikely future uses
- Making specialty rooms so specific that they cannot adapt
- Sacrificing today’s floor plan for hypothetical future needs
The goal isn’t maximum flexibility.
It’s useful flexibility.
Which Spaces Should Be Flexible?
Not every room needs multiple purposes.
Start with spaces most likely to change as your life changes.
For many homeowners, that means considering flexibility in:
- Home offices — Work needs can change significantly over time.
- Guest rooms — These may become bedrooms, offices, or hobby spaces.
- Basements — Lower levels can support many different uses as families grow and change.
- Bonus rooms — These can transition between play, study, entertainment, and hobby uses.
- Main-floor secondary rooms — A strategically located office or den may provide valuable future options.
- Specialty spaces — Design gyms, theaters, and hobby rooms with possible secondary uses when practical.
A few adaptable rooms can give the entire home more longevity.
Build Options Into the Home
You can’t know exactly how your life will look 20 years from now.
You don’t need to.
The goal is to create a home that supports your life today without making tomorrow unnecessarily difficult.
A home office can become a guest room.
A playroom can become a study.
A basement can evolve as children grow.
A main-floor room can provide options if stairs become inconvenient.
Infrastructure installed during construction can make future upgrades far easier.
None of those decisions need to change how the home feels today.
They simply give you choices.
The best custom homes don’t only fit the homeowner on move-in day. They have enough flexibility to keep fitting as life changes.
And while adaptable spaces can help a home serve you for decades, longevity depends on more than the floor plan. Some of the most important decisions in a custom home are the ones you may never see after construction—which brings us to high-performance construction as a luxury feature.
10. High-Performance Construction as a Luxury Feature
When most people picture a luxury custom home, they think about what they can see.
Beautiful cabinetry.
Natural stone.
Large windows.
Detailed millwork.
Premium appliances.
Those features matter. But some of the most valuable upgrades in a custom home may disappear completely by the time you move in.
The framing behind the drywall.
The subfloor beneath the hardwood.
The flashing behind the siding.
The insulation inside the walls.
The air sealing around penetrations.
The HVAC system above the ceiling.
These details don’t photograph well.
But you experience them every day.
A truly high-end home should do more than look exceptional. It should feel comfortable, stay quiet, manage moisture, use energy wisely, and hold up for decades.
That’s why high-performance construction is becoming a luxury feature of its own.
What Is a High-Performance Custom Home?
A high-performance home takes a whole-house approach to construction.
Instead of treating the foundation, framing, insulation, windows, HVAC, and exterior as separate pieces, the builder considers how they work together.
The goal is to improve areas such as:
- Comfort
- Energy performance
- Air sealing
- Moisture management
- Indoor air quality
- Structural durability
- Temperature consistency
- Sound control
- Long-term maintenance
This doesn’t mean every custom home needs to meet an extreme performance standard.
It means making thoughtful construction decisions where they provide meaningful long-term value.
The best systems work together.
Start With the Building Envelope
The building envelope separates the conditioned interior of your home from the outdoors.
It includes major components such as:
- Foundation
- Exterior walls
- Roof or attic assemblies
- Windows
- Exterior doors
- Insulation
- Air-control layers
- Water-management systems
Think of it as the shell protecting everything inside.
If that shell performs well, maintaining comfortable indoor conditions becomes easier.
If it doesn’t, expensive finishes can’t solve the underlying problem.
A high-performance home starts by getting this shell right.
Air Sealing Can Have a Major Impact on Comfort
Small gaps and penetrations throughout a house can allow unwanted air movement between indoors and outdoors.
Individually, those openings may seem insignificant.
Across an entire home, they add up.
Common areas that require attention include penetrations for plumbing, electrical wiring, mechanical systems, windows, doors, framing transitions, attic access, and other connections within the building envelope.
Thoughtful air sealing helps reduce uncontrolled air leakage.
That can improve:
- Comfort
- Temperature consistency
- Energy performance
- Humidity control
- Draft reduction
It can also help the HVAC system operate in a more predictable environment.
Air sealing isn’t something most homeowners notice during a final walkthrough.
They may notice the results every winter and summer.
Builder Tip: Once drywall goes up, many air-sealing locations become difficult to access. Quality-control inspections during framing, mechanical rough-ins, insulation, and other pre-drywall stages can catch issues while they are still relatively easy to correct.
Insulation Is a System, Not Just an R-Value
Homeowners often compare insulation by one number: R-value.
That number matters, but it doesn’t tell the entire story.
Insulation performance also depends on:
- Where the insulation is installed
- How consistently it fills the intended space
- Air movement through or around the assembly
- Thermal bridging
- Moisture conditions
- Installation quality
- The overall wall, roof, or foundation design
A high R-value product installed poorly may not perform as intended.
The right insulation strategy also depends on where it is being used.
Exterior walls, roof assemblies, rim areas, foundations, and other parts of the home may have different needs.
Rather than asking only, “Which insulation is best?” ask:
“Which assembly makes the most sense for this home?”
That question leads to better decisions.
Windows Need to Work With the Envelope
We discussed larger windows earlier because they can transform the architecture and natural light inside a home.
From a performance standpoint, windows also require careful planning.
Their:
- Size
- Quantity
- Orientation
- Glass package
- Frame construction
- Installation
- Air sealing
- Flashing
can all affect the home.
A room with a large amount of glass may experience different heating and cooling loads than a room with fewer windows.
That doesn’t mean you should avoid expansive glass.
It means the window package, insulation, air sealing, shading, and HVAC design need to support the architectural vision.
Performance and design should work together.
HVAC Should Be Designed for the House
A premium HVAC system isn’t simply the largest or most expensive equipment available.
It is a system designed around the actual home.
Heating and cooling needs can change based on:
- Square footage
- Insulation
- Air leakage
- Window area
- Window orientation
- Ceiling heights
- Number of occupants
- Room layout
- Solar exposure
- Building-envelope performance
Equipment sizing, duct design, airflow, zoning, return-air strategy, ventilation, humidity control, and equipment selection all affect comfort.
Simply installing larger equipment doesn’t guarantee better performance.
Oversized equipment can create its own problems.
The goal is to design a complete system that works with the house rather than asking the equipment to compensate for poor planning elsewhere.
Temperature Consistency Is Part of Luxury
A home can have beautiful finishes and still feel uncomfortable if one room stays hot while another stays cold.
High ceilings, large windows, room orientation, upper floors, lower levels, and open spaces can all create different heating and cooling needs.
Mechanical planning should account for those differences.
Depending on the home, solutions may involve:
- Thoughtful duct design
- Multiple HVAC zones
- Separate systems
- Proper return-air locations
- Equipment selection
- Air balancing
- Building-envelope improvements
The specific solution varies by home.
The expectation should not.
A premium custom home should feel comfortable throughout the house.
Indoor Air Quality Deserves More Attention
Modern homes can be built much tighter than older homes.
That’s generally beneficial for comfort and energy performance.
But as uncontrolled air leakage decreases, intentional ventilation and indoor air quality become more important.
A complete indoor air quality strategy may consider:
- Mechanical ventilation
- Filtration
- Humidity management
- Kitchen exhaust
- Bathroom exhaust
- Fresh-air delivery
- Material choices
- Source control
Cooking, showering, cleaning, pets, furnishings, building materials, and everyday life can all affect indoor air.
A high-performance home should manage those conditions intentionally rather than relying on random leaks through the building envelope for fresh air.
Humidity Control Matters Year-Round
Temperature is only part of comfort.
Humidity matters, too.
Air that is too humid can feel uncomfortable and contribute to moisture concerns.
Air that is too dry can also affect comfort and certain materials inside the home.
Nebraska’s changing seasons make humidity management an important part of whole-house planning.
The building envelope, HVAC equipment, ventilation strategy, bathroom exhaust, kitchen exhaust, basement conditions, and homeowner habits can all influence indoor moisture.
Managing those factors together can create a more comfortable and durable home.
Water Management Is One of the Most Important Parts of Construction
Water can cause serious problems when a home isn’t designed and built to manage it correctly.
A durable custom home needs a strategy for moving water away from vulnerable areas.
That includes attention to:
- Site grading
- Foundation drainage
- Roof drainage
- Gutters and downspouts
- Window and door flashing
- Roof-to-wall transitions
- Exterior penetrations
- Siding assemblies
- Deck and patio connections
- Masonry transitions
The exact details depend on the home’s architecture and materials.
The principle is straightforward:
Water should have a planned path away from the home and out of the building assembly.
Good water management often goes unnoticed.
Poor water management eventually gets attention.
Framing Quality Affects More Than Structure
Framing forms the skeleton of the home.
Structural engineering determines how loads need to be carried, but framing quality also affects how well the finished home comes together.
Straight walls matter for cabinetry.
Flat floors matter for flooring.
Proper openings matter for windows and doors.
Accurate framing matters for trim, tile, drywall, and built-ins.
Complex custom homes also require coordination between framing and mechanical trades.
Ductwork, plumbing, wiring, structural members, recessed fixtures, and architectural details may all compete for space.
Good planning helps prevent field changes that compromise another part of the home.
The Subfloor Matters More Than Most Homeowners Realize
Once finished flooring goes down, you may never see the subfloor again.
But you will walk on it every day.
The floor system can influence:
- Floor stiffness
- Squeaks
- Finished flooring performance
- Tile installation
- Overall feel underfoot
Material selection matters.
Installation matters, too.
Panel layout, fastening, adhesive where specified, moisture exposure during construction, and floor-system design can all affect the finished result.
This is a good example of an upgrade that doesn’t create an immediate visual impact but can improve how the home feels for years.
Sound Control Can Make a Home Feel More Refined
Luxury isn’t always visual.
Sometimes it is quiet.
Sound control deserves consideration during floor-plan design and construction, especially around:
- Primary bedrooms
- Home offices
- Laundry rooms
- Bathrooms
- Mechanical rooms
- Home theaters
- Recreation spaces
- Garages
- Plumbing walls
- Upper and lower floors
The first strategy is good room placement.
From there, different wall, floor, insulation, door, and mechanical strategies can help depending on the level of sound control you want.
For example, solid-core interior doors can provide a more substantial feel while helping reduce sound transfer compared with lightweight hollow-core doors.
Thoughtful plumbing placement can also reduce the amount of drain noise heard in bedrooms and living areas.
These details may not appear in listing photos.
They can change the way the home feels every day.
High Performance Requires Coordination Between Trades
Many performance problems don’t come from one bad product.
They come from the connections between different systems.
A plumber penetrates an exterior wall.
An electrician installs a fixture through an air-control layer.
A window meets the wall assembly.
A roof meets a vertical wall.
A duct passes through framing.
A masonry detail connects to siding.
Each trade may complete its individual task correctly while still affecting another part of the home’s performance.
That is why coordination and quality control matter.
The builder needs to understand how the pieces fit together and make sure work completed by one trade doesn’t create problems for the next.
In a custom home, project management is part of building performance.
Quality Control Before Drywall Is Critical
The period before insulation and drywall offers one of the best opportunities to inspect a custom home.
At this stage, many important systems remain visible.
This is the time to review items such as:
- Framing
- Structural connections
- Plumbing
- Electrical
- HVAC
- Window installation
- Flashing details where accessible
- Air-sealing locations
- Blocking
- Low-voltage wiring
- Insulation preparation
Once finishes cover these areas, corrections become more difficult.
A disciplined construction process includes checkpoints before work disappears.
The goal isn’t to find problems after the home is finished.
It’s to prevent them from getting covered in the first place.
High-Performance Construction Can Reduce Long-Term Ownership Costs
Not every performance upgrade will produce a simple dollar-for-dollar return.
But long-term value goes beyond the utility bill.
A better-built home may provide value through:
- Improved comfort
- Lower heating and cooling demand
- Better moisture management
- Fewer drafts
- More consistent temperatures
- Improved durability
- Reduced maintenance risk
- Better indoor air quality
- Longer-lasting materials and systems
Some of those benefits can be measured.
Others are experienced.
When you plan to live in a custom home for many years, both matter.
Don’t Spend the Entire Budget on What You Can See
One of the easiest mistakes in custom home planning is allowing visible selections to consume the budget while compromising the systems underneath them.
Countertops are exciting.
Insulation isn’t.
Decorative lighting is exciting.
Flashing isn’t.
Cabinetry is exciting.
Air sealing isn’t.
But replacing countertops later is possible.
Correcting fundamental building-envelope problems after the home is finished can be far more difficult.
When budget decisions arise, protect the parts of the home that affect:
structure, water management, comfort, durability, energy performance, and long-term reliability.
Then make finish selections within the remaining budget.
A custom home with slightly more modest decorative selections and excellent construction is a better long-term investment than a visually extravagant home built on compromised fundamentals.
Common High-Performance Construction Mistakes
Building performance comes from the entire system.
Watch for mistakes such as:
- Focusing on individual products instead of complete assemblies
- Assuming more insulation automatically means better performance
- Ignoring air sealing
- Selecting windows only by appearance
- Oversizing HVAC equipment
- Treating ventilation as an afterthought
- Ignoring humidity management
- Failing to coordinate large exhaust systems with the home
- Poor water-management details
- Allowing mechanical trades to compromise structural or envelope systems
- Skipping quality-control inspections before work gets covered
- Spending heavily on finishes while cutting important construction details
- Assuming energy efficiency and comfort are the same thing
A high-performance home requires planning from design through final completion.
Where Should You Invest First?
If you want to improve the performance of your custom home, prioritize the fundamentals before specialty upgrades.
Start with:
- Water management — Keep water away from the structure and manage it correctly within exterior assemblies.
- Air sealing — Reduce uncontrolled air leakage through the building envelope.
- Insulation strategy — Use appropriate assemblies and prioritize installation quality.
- Quality windows and doors — Match performance to the home’s design and climate.
- HVAC design — Size and design the system around the actual home.
- Ventilation and indoor air quality — Manage fresh air, filtration, exhaust, and humidity intentionally.
- Structural and framing quality — Build a solid foundation for every finish that follows.
- Quality control — Inspect critical work before it becomes inaccessible.
After those fundamentals are right, you can evaluate additional performance features based on your goals and budget.
The Best Upgrades May Be the Ones You Never See
When you walk into a finished custom home, you notice the kitchen.
You notice the windows.
You notice the flooring, fireplace, lighting, cabinetry, and trim.
You probably don’t notice the flashing behind the siding.
You don’t see the air sealing inside the walls.
You don’t think about the floor system underneath your hardwood.
And you shouldn’t have to.
You should simply notice that the home feels comfortable.
The floors feel solid.
Rooms stay at consistent temperatures.
The house feels quiet.
Windows aren’t drafty.
Mechanical systems work as expected.
The home feels substantial.
That is what good construction does.
True luxury isn’t only found in the finishes you can see. It is also found in the details you never have to think about because they were built correctly from the beginning.
And as homes become more advanced, that same philosophy should guide technology. The best smart-home systems don’t overwhelm the homeowner with gadgets. They quietly make everyday life easier—which brings us to smart home technology that disappears into the home.
11. Smart Home Technology That Disappears Into the Home
Smart home technology has moved far beyond a few connected light bulbs and a video doorbell.
Today’s custom homes can integrate lighting, climate control, security, window shades, audio, networking, cameras, leak detection, garage doors, appliances, and other systems into a connected experience.
But the best smart home isn’t necessarily the one with the most technology.
It’s the one where the technology makes everyday life easier without constantly demanding your attention.
In 2026, that means shifting the conversation from “What smart devices should we install?” to “What infrastructure should we build into the home so it works well today and can adapt tomorrow?”
That distinction matters because technology changes quickly.
Your home shouldn’t have to.
Start With the Problems You Want Technology to Solve
Before choosing devices, decide what you want the technology to do.
Maybe you want to turn off every light downstairs from your bedroom.
You might want exterior lights to follow a schedule.
You may want to check whether the garage door is closed after leaving home.
You might want shades to lower automatically during intense afternoon sun.
Maybe you want music throughout the kitchen, great room, and outdoor living area without portable speakers sitting everywhere.
Or perhaps you simply want reliable internet throughout the house.
Those are useful goals.
Starting with the problem helps prevent the home from becoming filled with technology that sounded impressive during construction but rarely gets used.
Reliable Networking Has Become Essential Home Infrastructure
Before worrying about smart appliances, start with the network that many connected systems depend on.
Modern households may have dozens of connected devices.
Phones, computers, televisions, security cameras, thermostats, speakers, appliances, doorbells, lighting controls, and other equipment may all rely on the home’s network.
Large custom homes can also create challenges for wireless coverage.
Square footage, multiple floors, finished basements, outdoor living areas, building materials, and the location of networking equipment can affect performance.
Planning may include:
- A central location for network equipment
- Hardwired Ethernet connections
- Ceiling or wall locations for wireless access points
- Data connections at televisions and offices
- Connections for security cameras
- Outdoor network coverage
- Equipment ventilation
- Accessible pathways for future wiring
Wi-Fi is important.
But good Wi-Fi starts with good infrastructure.
Builder Tip: Don’t rely on a single wireless router tucked into whatever corner happens to have an internet connection. Plan networking during electrical and low-voltage design, especially in larger homes, finished basements, home offices, and outdoor living areas.
Hardwire Important Systems When It Makes Sense
Wireless technology provides flexibility and makes many smart-home features easy to add.
But new construction gives you an opportunity that becomes much harder after drywall:
You can run wire almost anywhere.
For systems where reliability, speed, power, or future flexibility matter, hardwired infrastructure may make sense.
Potential locations include:
- Televisions
- Home offices
- Wireless access points
- Security cameras
- Audio equipment
- Control systems
- Doorbells
- Entertainment spaces
- Network equipment
You don’t necessarily need to activate every connection immediately.
Running appropriate cable or conduit during construction can preserve options for later.
The best approach depends on the system and the technology available when you build.
Smart Lighting Should Simplify the Home
Large custom homes can have a lot of light switches.
A great room, kitchen, dining area, hallway, stairway, and outdoor living space may each have multiple lighting zones.
Without thoughtful planning, walls can become crowded with switches and homeowners may struggle to remember what controls what.
Smart lighting systems can simplify that experience.
Instead of controlling every light individually, programmed scenes can adjust several areas at once.
For example:
Morning might bring up kitchen and main living lights.
Entertain could set the kitchen, dining room, great room, and patio lighting to appropriate levels.
Goodnight could turn off common-area lights from one location.
Away could shut down selected lighting when you leave.
The technology becomes valuable because it reduces effort.
Not because the light switch connects to an app.
Don’t Forget Traditional Controls
A smart home should still make sense to someone who has never used it before.
Guests shouldn’t need instructions to turn on the bathroom light.
A babysitter shouldn’t need an app to control the kitchen.
You shouldn’t lose basic functions because a phone battery died or an internet connection went down.
When evaluating technology, ask what happens if the automation, network, or connected service becomes unavailable.
Core home functions should remain intuitive.
Good technology adds convenience without making ordinary tasks unnecessarily complicated.
Motorized Shades Can Solve More Than a Convenience Problem
Motorized window shades can be useful in homes with large windows, tall ceilings, or hard-to-reach glass.
They can also help manage:
- Privacy
- Glare
- Daylight
- Solar heat
- Room darkening
Imagine a great room with tall west-facing windows.
The view may be beautiful, but late-afternoon sun could create glare and additional heat.
Automated shades can lower at certain times or respond to homeowner controls while disappearing when they’re not needed.
The key is early planning.
Depending on the system, power, wiring, pockets, framing, controls, and shade dimensions may need to be coordinated during construction.
Planning early can create a cleaner finished result.
Climate Controls Should Support Comfort, Not Just Connectivity
Smart thermostats are common.
But a connected thermostat doesn’t automatically create a comfortable home.
The HVAC system still needs proper design.
Technology can then help homeowners manage that system through features such as:
- Scheduling
- Remote control
- Temperature monitoring
- Multiple zones
- Humidity information
- Energy-use insights
- Alerts
In larger custom homes, different parts of the house may have different comfort needs.
A sunny great room with large windows may behave differently from a lower-level bedroom.
A home office used all day may have different needs from rooms that remain empty.
Smart controls can help manage those differences when the underlying HVAC system was designed to support them.
Technology should enhance good mechanical design.
It can’t replace it.
Smart Leak Detection Can Protect the Home
Some smart-home features are primarily about convenience.
Others can help identify problems early.
Water leak detection is a good example.
Sensors can be placed near areas where leaks could cause damage, such as:
- Water heaters
- Mechanical rooms
- Laundry equipment
- Sinks
- Refrigerators
- Dishwashers
- Other plumbing fixtures or equipment
More advanced systems may monitor water use and, depending on the design, provide alerts or shut off the home’s water supply when unusual conditions are detected.
No technology eliminates the possibility of water damage.
But early detection can provide another layer of protection.
For a high-value custom home, that can be worth considering.
Security Should Be Planned With the Architecture
Security systems work best when they are considered during design instead of added after the house is finished.
Think about:
- Exterior cameras
- Doorbell cameras
- Entry sensors
- Motion sensors
- Garage doors
- Exterior lighting
- Driveway coverage
- Network connections
- Equipment locations
Camera placement deserves particular attention.
A camera needs the right viewing angle, mounting height, power or wiring, and network connection.
Architectural elements, landscaping, lighting, and rooflines can affect what the camera sees.
Planning early can provide better coverage while keeping wiring and equipment less noticeable.
Whole-Home Audio Should Be Planned Around Where You Listen
Built-in audio can be a great addition for homeowners who regularly listen to music while cooking, entertaining, exercising, or spending time outdoors.
But you may not need speakers in every room.
Start with the areas where audio adds value.
That might include:
- Kitchen
- Great room
- Covered patio
- Primary bathroom
- Home gym
- Basement entertainment area
Then think about where equipment will live, how zones will be controlled, and how the system can be serviced or upgraded later.
Audio technology changes.
Speaker wire hidden inside finished walls is harder to change.
Again, infrastructure matters.
Plan for Electric Vehicles Before You Need Them
Even if you don’t currently own an electric vehicle, new construction creates an opportunity to think ahead.
EV charging can affect:
- Electrical service capacity
- Panel space
- Circuit requirements
- Charger location
- Garage layout
- Wiring path
The right approach depends on the home, electrical system, vehicle, and charging equipment.
But considering future charging during electrical design can be much easier than upgrading the infrastructure later.
If you expect multiple electric vehicles in the future, mention that during planning as well.
The electrical design should reflect the loads you reasonably expect the home to support.
Electrical Capacity Is Becoming More Important
Homes are asking electrical systems to support more than ever.
In addition to traditional household loads, a custom home may include:
- EV charging
- Induction cooking
- Electric fireplaces
- Hot tubs
- Saunas
- Pools
- Outdoor kitchens
- Heated floors
- Workshops
- Home gyms
- Large entertainment systems
- Smart-home equipment
- Backup power systems
Not every home will include all of these.
But electrical planning should consider the systems you expect to install today and reasonable future additions.
Panel capacity, service size, circuit planning, equipment locations, and future expansion should be discussed during design.
Consider Backup Power During Initial Planning
Power outages can affect lighting, refrigeration, heating and cooling equipment, sump pumps, networking, security systems, and other important parts of the home.
Some homeowners may want to consider backup power options such as a standby generator or battery system.
Even if you don’t install a system immediately, planning for possible future backup power may affect:
- Electrical equipment
- Panel design
- Equipment locations
- Fuel supply, when applicable
- Exterior space
- Critical-load planning
The right solution depends on the home and homeowner priorities.
But as with many infrastructure decisions, the best time to think about it is before the electrical system is finalized.
Avoid Building Around Today’s Gadget
Technology moves much faster than construction.
The device that seems cutting-edge today may feel ordinary or outdated in five years.
That’s why we would rather invest in:
- Strong networking
- Accessible wiring
- Conduit
- Electrical capacity
- Thoughtful equipment locations
- Standardized infrastructure
- Systems that can be serviced or upgraded
than design an entire home around one proprietary device.
When evaluating a smart-home product, consider more than its current features.
Ask:
- What happens if the manufacturer stops supporting it?
- Does it require a subscription?
- Can it work without cloud access?
- Can another product replace it later?
- Is the wiring reusable?
- Can the system be serviced locally?
- Does the home still function normally if it fails?
Those questions can matter much more over 20 years than what the device can do on move-in day.
Don’t Put Every System in a Different App
One potential downside of smart-home technology is fragmentation.
Lighting has one app.
Security has another.
Audio has another.
Thermostats use another.
Shades use another.
Garage doors use another.
At some point, “smart” technology can become less convenient than traditional controls.
For homeowners planning extensive automation, consider how systems will interact and how many interfaces you actually want to manage.
Depending on the scope of the home, a professional technology integrator may be worth involving during design.
The goal should be simplicity.
You shouldn’t need six apps to turn off the house before going to bed.
Plan Equipment Locations Carefully
Smart-home equipment needs somewhere to live.
Networking hardware, audio equipment, security components, control systems, and other devices may require dedicated space.
Avoid placing important equipment in locations that are:
- Difficult to access
- Poorly ventilated
- Exposed to moisture
- Too small for future expansion
- Scattered throughout the home without documentation
A dedicated low-voltage or technology area can keep equipment organized and serviceable.
Leave enough room for replacement and upgrades.
The technology will change.
Access shouldn’t.
Document What Goes Behind the Walls
One simple step can make future upgrades much easier:
Document the infrastructure before drywall.
Photographs can record where wiring, conduit, blocking, plumbing, and other hidden components are located.
Plans and labeling can identify cable destinations.
Electrical panels should be clearly organized.
Network wiring should be labeled.
If someone needs to modify the system years later, good documentation can save time and unnecessary investigation.
This isn’t a glamorous technology feature.
It is one of the most practical.
Common Smart Home Planning Mistakes
Technology should simplify your home.
Watch for mistakes such as:
- Choosing devices before defining what you want them to accomplish
- Relying entirely on wireless connections
- Underplanning network coverage
- Forgetting outdoor Wi-Fi
- Adding motorized shades after framing and electrical work are complete
- Installing smart controls that guests can’t understand
- Designing around proprietary technology with no upgrade path
- Forgetting future EV charging
- Underestimating electrical demand
- Providing no room for network and control equipment
- Installing audio everywhere instead of where it will be used
- Using too many disconnected systems
- Failing to document hidden wiring and infrastructure
- Assuming technology can fix poor lighting, HVAC, or security design
The smartest home still needs good fundamentals.
Where Should You Invest First?
If technology is important to your custom home, start with the infrastructure that will support it.
Prioritize:
- Networking — Create reliable wired and wireless coverage throughout the home.
- Electrical planning — Provide appropriate capacity, circuits, outlets, and room for future needs.
- Low-voltage wiring — Plan data, cameras, audio, access points, and other hardwired systems before drywall.
- Conduit and accessible pathways — Preserve options where future wiring may be difficult.
- Lighting controls — Simplify commonly used areas rather than adding complexity.
- Security and leak detection — Consider technology that helps protect the home.
- EV and future equipment planning — Think beyond the vehicles and devices you own today.
- Documentation — Record and label the systems hidden inside the home.
Then choose the smart features that fit your lifestyle.
The Best Technology Fades Into the Background
A truly smart home shouldn’t feel like a technology showroom.
You shouldn’t have to think about the network.
The lights should be easy to control.
The temperature should feel comfortable.
The shades should work when you need them.
Music should play where you want it.
Security should provide useful information without becoming a burden.
And the home should still function when technology changes.
That is the goal.
The best smart-home technology doesn’t constantly remind you that your house is smart. It quietly removes friction from everyday life.
And while technology can help automate the home, good design should solve many everyday problems without requiring an app at all. One of the simplest examples is also one of the most valuable: designing enough storage into the architecture from the beginning.
12. Storage Designed Into the Architecture
Storage isn’t usually the first thing homeowners imagine when they picture their new custom home.
The kitchen gets more attention.
So does the great room, primary suite, exterior, and outdoor living area.
But after move-in, storage can become one of the features you appreciate most.
Or one of the things you wish you had planned differently.
In 2026, custom home design is moving beyond simply adding larger closets. Homeowners are thinking about where their belongings actually live and designing storage into the architecture from the beginning.
The goal isn’t to maximize storage everywhere.
It’s to put the right storage in the right places.
Start With What You Actually Own
One of the easiest ways to plan storage is to look at your current home.
What is always sitting on the kitchen counter?
What piles up by the garage door?
Where do backpacks go?
Where do you keep winter coats?
Where does the vacuum live?
Where do you store holiday decorations?
What about luggage?
Cleaning supplies?
Pet food?
Sports equipment?
Small appliances?
Extra paper products?
If an item constantly creates clutter in your current home, simply building a larger house won’t solve the problem.
You need to give that item a place.
Before finalizing the floor plan, make a rough inventory of what you store and where you use it.
That information can be more useful than simply saying, “We want lots of storage.”
Design Storage Around Daily Routines
The most valuable storage is often the storage you use every day.
Think about what happens when you walk through the door.
You may be carrying:
- Keys
- Wallet
- Purse
- Backpack
- Laptop bag
- Shoes
- Coat
- Groceries
- Sports equipment
- Packages
If those items don’t have an obvious destination, they usually end up on the nearest counter or floor.
That’s why storage should follow your routines.
A drop zone near the everyday entrance may solve more clutter than a large closet located somewhere less convenient.
A pantry near the garage can simplify grocery unloading.
A linen cabinet near the bedrooms can make more sense than storing everything in a distant closet.
Convenience matters.
If storage is difficult to access, people are less likely to use it.
The Mudroom Has Become a Working Space
For many families, the mudroom is the real front door.
It connects everyday life to the rest of the house.
A well-designed mudroom may include:
- Coat storage
- Shoe storage
- Hooks
- Drawers
- Cubbies
- Bench seating
- Closed cabinetry
- Backpack storage
- Sports equipment storage
- Pet supplies
- Charging areas
But don’t automatically fill the room with a long wall of identical lockers.
Think about what your household actually needs.
Young children may benefit from low hooks and accessible cubbies.
Adults may prefer closed cabinets.
Sports equipment may require deeper storage.
A household with pets may need a dedicated cabinet for food, leashes, towels, and supplies.
The design should reflect the people using it.
Create a Drop Zone Before Clutter Finds One
Every home develops a drop zone.
The only question is whether you design it intentionally.
Keys, mail, sunglasses, chargers, wallets, and other small items tend to accumulate near the everyday entrance or kitchen.
A small built-in cabinet or countertop can give these items a home.
Depending on your routine, the drop zone might include:
- Drawers
- Small cabinets
- Charging outlets
- Mail storage
- Key storage
- Calendar or message area
- Hidden device charging
It doesn’t need to be large.
It needs to be convenient.
Builder Tip: Look at the places where clutter collects in your current home. Those locations often reveal exactly where you need better storage in the next one.
Kitchen Storage Should Be Planned by Task
Kitchen cabinetry shouldn’t be designed simply to fill available wall space.
Think about what goes inside each area.
Pots and pans belong near cooking.
Dishes may belong near the dishwasher.
Trash and recycling should support prep and cleanup.
Spices need convenient access near the cooking area.
Cutting boards and sheet pans can benefit from vertical storage.
Small appliances need accessible locations.
Food storage should connect logically to the refrigerator and pantry.
Deep drawers can make certain items easier to reach than traditional lower cabinets.
Specialty inserts can help when they solve a real organizational problem.
The goal isn’t to add every cabinet accessory available.
It’s to reduce unnecessary movement and make everyday items easy to find.
Pantry Storage Should Fit How You Shop
A pantry designed for a household that shops weekly may look different from one designed for a family that buys in bulk.
Think about what you typically bring home.
Do you buy large packages?
Do you store cases of beverages?
Do you need room for oversized containers?
Do you keep small appliances in the pantry?
Do you need space for pet food?
Do you use baskets or bins?
Do you want everything visible?
These answers can influence shelf depth, spacing, cabinetry, countertop areas, and overall pantry size.
Deeper isn’t always better.
Very deep shelves can hide smaller food items behind one another.
Sometimes shallower storage provides better visibility and makes the pantry easier to use.
Primary Closets Need More Than Square Footage
A large walk-in closet can still have poor storage.
The room dimensions are only the beginning.
Think about what needs to hang, fold, stack, or sit on shelves.
Consider:
- Long hanging clothes
- Short hanging clothes
- Shoes
- Folded clothing
- Drawers
- Handbags
- Accessories
- Laundry hampers
- Luggage
- Seasonal items
Then design the storage around those needs.
A wide walkway through an oversized closet may look impressive, but that floor area doesn’t necessarily provide storage.
Sometimes a slightly smaller closet with a better organization system can hold more and function better.
Lighting also matters.
A closet should be bright enough to distinguish colors and find what you need.
Electrical outlets may also be useful depending on how you plan to use the space.
Think About the Closet’s Relationship to the Laundry Room
In some custom floor plans, the primary closet connects directly to the laundry room.
For the right household, that can simplify daily routines.
Clothing moves from the closet to the laundry and back without traveling across the house.
But the connection needs to work with the rest of the floor plan.
Consider privacy, circulation, sound, ventilation, and whether the arrangement creates unnecessary traffic through the primary suite.
Another option may be placing the laundry room nearby without creating a direct connection.
There isn’t one correct layout.
The best solution depends on how your household handles laundry.
Linen Storage Is Easy to Underestimate
Towels, sheets, blankets, pillows, toiletries, and household supplies need somewhere to go.
A single small linen closet may not provide enough storage for a larger home.
Consider linen storage near the areas where you actually use those items.
That may mean:
- Bathroom cabinetry
- Hall linen closets
- Primary bathroom storage
- Laundry-room cabinetry
- Guest-suite storage
Distributed storage can sometimes work better than one oversized central closet.
Again, convenience matters.
Don’t Forget Cleaning Equipment
Where will the vacuum go?
What about a broom, mop, bucket, cleaning products, and attachments?
These items often get squeezed into whatever closet has leftover space.
A custom home gives you the chance to plan for them.
A utility cabinet near the main living area can make everyday cleaning easier.
If your home has multiple levels, consider whether cleaning equipment will regularly move between floors or whether storage on each level would be more convenient.
You don’t need a large room.
You need the right dimensions and location.
Garage Storage Should Be Part of the Plan
The garage often becomes the storage room for everything that doesn’t have a place inside.
Tools.
Bicycles.
Golf clubs.
Sports equipment.
Lawn equipment.
Coolers.
Holiday decorations.
Automotive supplies.
Outdoor furniture.
If you don’t plan for these items, even a large garage can feel crowded quickly.
During design, think beyond the number of vehicles.
Consider:
- Vehicle dimensions
- Door widths
- Parking clearance
- Wall storage
- Cabinets
- Workbench space
- Ceiling-mounted storage
- Bicycles
- Lawn equipment
- Trash containers
- Freezers or refrigerators
- Sports equipment
If cabinetry or wall-mounted storage is part of the plan, make sure parked vehicles still leave enough room to use it comfortably.
Seasonal Storage Needs a Home
Nebraska households deal with seasons.
Winter coats.
Boots.
Holiday decorations.
Patio cushions.
Sports equipment.
Luggage.
Seasonal decor.
These items may not need prime everyday storage, but they still need somewhere to go.
Basement storage rooms, garage storage, dedicated closets, or other less prominent areas can work well.
The important thing is to plan enough space before every available room becomes finished living area.
Finishing every square foot of a basement can look appealing on paper.
Leaving an appropriate amount of unfinished storage may make the home much easier to live in.
Use Awkward Spaces Carefully
Custom homes sometimes create opportunities for storage in areas that would otherwise go unused.
That might include:
- Space beneath stairs
- Built-in cabinetry beside fireplaces
- Window seats
- Hall niches
- Areas around structural elements
- Knee-wall spaces where appropriate
These can provide useful storage when designed well.
But don’t force storage into every empty cavity.
Access, moisture conditions, insulation, mechanical systems, structure, and code requirements may limit what makes sense.
Useful storage needs to remain accessible and appropriate for what you intend to keep there.
Hidden Storage Can Keep Rooms Visually Clean
Some homeowners prefer an uncluttered interior.
Integrated storage can help maintain that look without eliminating the items you use every day.
Examples may include:
- Appliance garages
- Charging drawers
- Concealed trash and recycling
- Built-in media storage
- Closed mudroom cabinets
- Hidden printer storage in an office
- Vanity storage designed around grooming items
The best hidden storage doesn’t make an item difficult to use.
If you have to move three things and open two doors to reach something you use every morning, the design probably isn’t helping.
Storage should hide clutter without adding friction.
Plan Charging Into the Home
Phones, tablets, watches, headphones, laptops, and other devices all need power.
Without a plan, charging cables tend to appear on kitchen counters and nightstands.
Consider where devices naturally land.
Possible charging locations might include:
- Drop zones
- Kitchen drawers
- Home offices
- Bedside areas
- Mudrooms
- Primary closets
Electrical requirements and safe installation should be coordinated during design, especially when outlets or charging equipment will be integrated into cabinetry.
The goal is simple:
Give devices a place to charge without making cords part of the room’s design.
Storage Should Be Easy to Access
Storage isn’t useful simply because it exists.
A deep cabinet that hides everything in the back may create more frustration than organization.
A seasonal storage room behind three other rooms may rarely get used.
A high shelf may be appropriate for holiday decorations but frustrating for everyday items.
Think about frequency.
Daily items should be easy to reach.
Weekly items can be slightly less convenient.
Seasonal items can occupy higher, deeper, or more remote storage.
This hierarchy helps reserve the best locations for the things you use most.
Don’t Build Storage You Don’t Need
More storage isn’t automatically better.
Storage consumes square footage and budget just like any other part of the home.
A massive primary closet may not make sense for someone with a relatively small wardrobe.
An enormous pantry may become wasted space for a household that shops frequently and keeps little bulk food.
A wall of built-ins may limit future furniture arrangements.
Design around what you own and how you live.
Then provide some room for growth.
You don’t need to plan for every possession you might acquire over the next 30 years.
Common Custom Home Storage Mistakes
Storage problems often come from location and layout rather than total square footage.
Watch for mistakes such as:
- Asking for “lots of storage” without defining what needs to be stored
- Making closets larger without improving their organization
- Forgetting cleaning equipment
- Underplanning seasonal storage
- Providing too little garage storage
- Creating mudroom lockers that don’t fit the household’s actual needs
- Forgetting where small appliances will live
- Designing pantry shelves that are unnecessarily deep
- Failing to plan device charging
- Adding built-ins that reduce future flexibility
- Putting storage too far from where items are used
- Finishing every part of the basement and leaving no practical storage area
The solution isn’t always more square footage.
Often, it is better planning.
Where Should You Prioritize Storage?
If you’re deciding where storage deserves the most attention, start with the areas that affect daily life.
- Everyday entry and mudroom — Give shoes, coats, bags, and daily items an immediate destination.
- Kitchen and pantry — Design storage around cooking, food, appliances, and cleanup.
- Primary closet — Organize the space around your actual wardrobe rather than square footage alone.
- Bathroom and linen storage — Keep towels, toiletries, and supplies close to where they’re used.
- Garage — Plan for more than vehicles.
- Seasonal storage — Reserve practical space for items you don’t need every day.
- Cleaning storage — Give vacuums, brooms, and supplies a dedicated location.
- Device charging — Keep everyday technology organized without covering countertops in cords.
Get those areas right before adding specialty storage elsewhere.
Good Storage Makes the Home Feel Better
You may never show a guest your vacuum cabinet.
No one will walk into your home and compliment the shelf depth in your pantry.
Your charging drawer probably won’t become the centerpiece of a photograph.
But you will notice these details.
You’ll notice when the kitchen counters stay clearer because small appliances have somewhere to go.
You’ll notice when backpacks don’t land on the floor.
You’ll notice when groceries move easily from the garage to the pantry.
You’ll notice when holiday decorations have a dedicated storage area instead of occupying half the garage.
You’ll notice when everything seems to have a place.
That is the value of good storage.
A well-designed home doesn’t just give you more room for your belongings. It makes those belongings easier to live with.
Once the everyday needs are handled, custom building gives you another opportunity: creating spaces around the activities you genuinely enjoy. That brings us to the next trend—dedicated spaces for hobbies, recreation, and entertainment.
13. Dedicated Spaces for Hobbies and Entertainment
One of the biggest advantages of building a custom home is the ability to create spaces around the way you actually spend your time.
For one homeowner, that might mean a golf simulator.
For another, it’s a quiet library.
Someone else may want a home theater, fitness room, music studio, game room, craft space, wine room, or dedicated area for entertaining friends and family.
In 2026, homeowners are becoming more willing to personalize their floor plans around these interests rather than simply adding rooms because they are expected in a high-end home.
That’s an important distinction.
A specialty room can become one of your favorite places in the house.
It can also become expensive square footage that rarely gets used.
Before adding one, ask a simple question:
Will this space improve the way we actually live?
If the answer is yes, custom building gives you the opportunity to design it correctly from the beginning.
Don’t Build Someone Else’s Wish List
Spend enough time looking at custom homes online and you will quickly develop a long list of features you could add.
Golf simulator.
Theater.
Wine cellar.
Gym.
Game room.
Bar.
Sauna.
Library.
Craft room.
Music room.
None of these features is automatically worth the investment.
Their value depends on you.
If you play golf every week and expect to use a simulator throughout Nebraska winters, a dedicated simulator room may become one of the most-used spaces in your home.
If you don’t play golf, the same room makes very little sense.
That sounds obvious, but specialty spaces often enter a floor plan because they look impressive or appear in other luxury homes.
Custom building gives you freedom.
Use that freedom to build around your interests, not someone else’s definition of luxury.
Golf Simulators Require More Planning Than an Empty Room
Golf simulator rooms have become increasingly popular in custom homes, especially in climates where outdoor golf isn’t available year-round.
But a good simulator space requires more than enough room to swing a club.
The system you choose can affect:
- Ceiling height
- Room width
- Room depth
- Screen dimensions
- Hitting distance
- Projector location
- Lighting
- Electrical outlets
- Data connections
- Flooring
- Sound control
- Equipment placement
Different simulator systems have different space and installation requirements.
If a simulator matters to you, choose the general system or establish its requirements before finalizing the room.
Don’t build the room first and assume the technology will fit later.
Builder Tip: Specialty equipment should influence room design before framing begins. Get the manufacturer’s current dimensions, electrical needs, mounting requirements, clearances, and installation specifications early. Designing around actual equipment is much easier than modifying a finished room.
Think About What Happens Around the Golf Simulator
The simulator itself may not be the only use of the room.
Do you want friends to watch?
Will you have seating?
A television?
Beverage storage?
Golf-club storage?
A bar nearby?
Will the room double as a sports viewing or entertainment space?
Those decisions affect the dimensions and layout.
A simulator room designed only around the minimum swing area may feel cramped when four people are using it.
If the room will support entertaining, design for the entire experience.
Home Theaters Should Start With the Viewing Experience
A home theater can range from a dedicated cinema room to a comfortable media space that supports movies, sports, and gaming.
Before deciding on the design, think about how you plan to use it.
A dedicated theater may prioritize:
- Light control
- Acoustics
- Speaker placement
- Screen size
- Projector location
- Tiered seating
- Equipment storage
A more flexible media room may prioritize comfortable seating, a large television, gaming, and the ability to use the room for other activities.
Neither is better.
They serve different homeowners.
The mistake is building a highly specialized theater when your family would actually prefer a flexible entertainment room.
Sound Control Matters in Entertainment Spaces
A theater, game room, music room, or golf simulator can create a lot of noise.
Where you put that room matters.
A theater beneath a primary bedroom may create a conflict.
A music room beside a home office may not work well.
A basement recreation area directly below quiet living spaces may require additional consideration.
Start with room placement.
Then evaluate wall, ceiling, floor, door, insulation, and mechanical strategies based on the level of sound control you want.
Soundproofing is much easier to plan during construction than after everyone discovers how well the theater can be heard upstairs.
Game Rooms Should Be Designed Around the Games
“Game room” can mean many things.
Pool table.
Shuffleboard.
Poker.
Arcade games.
Table tennis.
Video gaming.
Board games.
Each requires different space.
A pool table, for example, needs more than the dimensions of the table itself. Players need enough room around it to use a cue comfortably.
The same principle applies to other games.
If you know what equipment you want, use its actual dimensions when designing the room.
Then add circulation, seating, storage, and any other functions.
Don’t assume a large open room will automatically accommodate everything later.
Bars Should Support Entertaining, Not Become a Second Kitchen by Accident
A basement or entertainment bar can be a valuable feature for homeowners who host frequently.
But bar designs can grow quickly.
A sink becomes a dishwasher.
A beverage refrigerator becomes a full refrigerator.
Then comes an ice maker, microwave, cabinetry, extensive countertops, and storage.
Eventually, you may be building something close to another kitchen.
That may be exactly what you want.
But decide intentionally.
Think about how you entertain.
Do you need:
- Beverage refrigeration?
- Ice?
- Glassware storage?
- Sink?
- Dishwasher?
- Seating?
- Food storage?
- Serving space?
- Television?
Start with the experience.
Then add the equipment that supports it.
Wine Rooms Need the Right Environment
For homeowners who collect wine seriously, a dedicated wine room or cellar can provide both storage and a distinctive design feature.
But wine storage requires more thought than installing racks behind a glass wall.
Depending on the collection and intended storage conditions, the room may require consideration of:
- Temperature
- Humidity
- Insulation
- Vapor control
- Cooling equipment
- Equipment ventilation
- Lighting
- Door and glass specifications
- Bottle capacity
- Backup planning
A decorative display for bottles you plan to drink soon is different from a climate-controlled room designed for long-term storage.
Define the purpose before designing the space.
Libraries and Reading Rooms Are Returning With a More Personal Feel
Not every specialty space needs technology.
For some homeowners, luxury means having somewhere quiet to read.
A library or reading room can create a more intimate space within an otherwise open home.
It may include:
- Built-in bookshelves
- Comfortable seating
- Natural light
- Reading lights
- Fireplace
- Desk
- Display storage
Location matters.
A quiet library beside a game room won’t feel very quiet.
Think about views, sunlight, sound, and how separated you want the space to feel from the main living areas.
A library can also work well as a flexible office, den, or conversation room if the design isn’t overly specialized.
Hobby and Craft Rooms Should Make Projects Easier
If you regularly sew, paint, build models, scrapbook, wrap gifts, or work on other creative projects, a dedicated space can keep supplies organized and projects accessible.
Think about what the hobby actually requires.
You may need:
- Large work surfaces
- Drawers
- Cabinets
- Open shelving
- Utility sink
- Task lighting
- Natural light
- Electrical outlets
- Durable flooring
- Ventilation
- Storage for oversized materials
A hobby room becomes useful when it eliminates the need to set everything up and pack everything away every time you want to work.
That convenience may be far more valuable than making the room large.
Music Rooms Need Acoustic Planning
Musicians may benefit from a room designed around practice, recording, or listening.
The requirements depend heavily on the use.
An acoustic piano creates different needs than amplified instruments.
A recording room has different requirements than a casual practice room.
Consider:
- Room dimensions
- Sound transmission
- Acoustics
- Electrical outlets
- Equipment storage
- HVAC noise
- Door selection
- Floor and wall finishes
If acoustic performance is important, involve an appropriate specialist during design.
Trying to correct serious acoustic problems after the room is finished can become expensive.
Display Space Can Be a Specialty Feature, Too
Not every collection needs its own room.
Some homeowners want to display:
- Art
- Sports memorabilia
- Books
- Awards
- Collectibles
- Photography
- Family pieces
Custom building gives you the opportunity to plan display areas into the architecture.
That might mean built-in shelving, niches, gallery walls, lighting, or cabinetry.
If artwork or a specific collection matters to you, tell the design team early.
Wall dimensions, lighting, sunlight exposure, electrical locations, and cabinetry can all affect the final presentation.
Basements Can Be Ideal for Lifestyle Spaces
In Omaha-area homes, basements often provide excellent opportunities for recreation and specialty spaces.
A lower level may have room for:
- Golf simulator
- Theater
- Bar
- Game area
- Fitness room
- Guest rooms
- Hobby space
- Additional living area
Grouping these functions can create an entertainment zone separate from quieter main-floor spaces.
A walkout basement may also provide strong connections to a backyard, pool, or outdoor living area.
But basement planning should begin early.
Ceiling heights, structural beams, columns, ductwork, plumbing, windows, mechanical equipment, and stairs can all affect specialty rooms.
A golf simulator that needs extra height is a perfect example.
If you decide on it after the floor system and mechanical layout are established, your options may become limited.
Specialty Rooms Often Have Hidden Costs
The square footage isn’t the only cost.
A specialty room may require additional:
- Electrical work
- Plumbing
- HVAC
- Ventilation
- Lighting
- Sound control
- Structural changes
- Technology
- Cabinetry
- Equipment
- Specialty finishes
A room labeled “gym” on a floor plan may be relatively simple.
Add specialized flooring, mirrors, built-in storage, audiovisual equipment, ventilation, and premium exercise equipment, and the investment changes significantly.
A golf simulator room may require structural planning and thousands of dollars in equipment beyond the cost of building the room.
A wine room may require dedicated cooling.
A theater may require extensive audiovisual equipment.
Consider the complete cost of the experience, not just the construction cost of the room.
Plan Specialty Equipment Early
If your custom home will include specialty equipment, identify it as early as practical.
This may include:
- Golf simulators
- Projectors
- Theater screens
- Audio systems
- Saunas
- Exercise equipment
- Wine cooling systems
- Pool equipment
- Large aquariums
- Specialty appliances
- Gaming equipment
Manufacturer requirements can affect the architecture and building systems.
Electrical needs may change.
Plumbing may be required.
Ventilation may be necessary.
Framing or blocking may need adjustment.
Equipment may need enough space for future service or replacement.
Early coordination gives the design team more options.
Consider How the Room Could Change Later
You may love golf for the next 30 years.
If so, build the simulator room you want.
But if you can make a few design decisions that allow the space to serve another purpose later without compromising its current use, that’s worth considering.
A simulator room might eventually become a theater or recreation room.
A gym might become an office or bedroom.
A craft room might become a study.
A game room might become a second living area.
A library might become an office.
This doesn’t mean every specialty room needs to be generic.
It means avoiding unnecessary decisions that make future adaptation impossible.
Don’t Let Specialty Rooms Compromise the Rest of the Home
Lifestyle spaces are exciting.
But the fundamentals should come first.
Before adding specialty rooms, make sure the home already has:
- A strong floor plan
- Appropriate storage
- A functional kitchen
- Comfortable bedrooms
- Good circulation
- Quality construction
- Mechanical systems that support the home
- The outdoor spaces that matter to you
Then consider how specialty spaces fit within the overall budget.
If adding a theater forces you to compromise window quality, insulation, kitchen function, or another feature your family will use every day, reconsider the priority.
A specialty room should enhance a well-designed home.
It shouldn’t come at the expense of one.
Common Specialty Room Mistakes
Watch for mistakes such as:
- Adding a room because other luxury homes have one
- Underestimating equipment dimensions
- Forgetting ceiling-height requirements
- Ignoring sound transfer
- Failing to plan electrical, plumbing, HVAC, or data needs
- Building a bar much larger than your entertaining needs require
- Designing around equipment that hasn’t been selected
- Forgetting storage for hobby equipment
- Ignoring service access
- Underestimating the complete cost of the room
- Making a space so specialized that it has no future flexibility
- Sacrificing everyday spaces to fund occasional-use amenities
The best specialty room is one you actually use.
Which Lifestyle Spaces Are Worth the Investment?
Instead of asking which specialty spaces add the most luxury, ask which ones provide the most value to you.
Use four questions:
- How often will we use it?
A space used four times a week deserves different consideration than one used four times a year. - Would having it at home meaningfully improve our lifestyle?
Convenience can be a major source of value. - Does it require special planning during construction?
If so, decide early even if some equipment comes later. - Could the space serve another purpose if our needs change?
Flexibility can protect long-term usefulness.
If the room passes those tests, it may deserve a place in the plan.
Build Around the Life You Want to Live
A custom home gives you the opportunity to do something a production floor plan can’t always accomplish.
It can reflect you.
Maybe your family spends winter evenings playing golf together.
Maybe you host friends every weekend.
Maybe you want somewhere quiet to read.
Maybe fitness is part of your daily routine.
Maybe you have spent years building a wine collection.
Maybe you need a workshop where you can leave a project out overnight without clearing the dining table.
Those details are personal.
That’s exactly why they belong in the custom home conversation.
The best custom homes don’t contain every luxury feature. They make room for the things their owners genuinely value.
And that desire for homes to feel more personal is influencing more than specialty rooms. It’s also changing the way homeowners approach finishes, architecture, color, millwork, and interior details—leading to another major 2026 trend: more personality and less copy-and-paste design.
14. More Personality and Less Copy-and-Paste Design
For several years, many new homes followed a similar formula.
White walls.
White cabinetry.
Black windows.
Black hardware.
Light flooring.
Simple tile.
Minimal decoration.
The look was clean and easy to understand, but it also created a problem.
Homes started looking remarkably similar.
In 2026, custom home design is moving toward more personality. Homeowners are becoming more comfortable using color, natural materials, millwork, distinctive lighting, custom cabinetry, stone, and personal details to create homes that feel like their own.
That doesn’t mean every room needs to make a statement.
It means a custom home should feel like someone made thoughtful decisions about it.
Custom Should Feel Custom
A custom home isn’t defined by how many expensive finishes it contains.
It’s defined by intention.
The architecture should respond to the property.
The floor plan should reflect how you live.
The kitchen should support the way you cook.
Storage should fit what you own.
And the finishes should reflect your taste.
If the same selections could be copied into 50 other houses without changing anything, you may be missing one of the greatest opportunities custom building provides.
You don’t need to create something unusual simply to be different.
You need to create something that feels personal.
Start With an Overall Design Direction
Personality doesn’t mean selecting every material independently.
In fact, the most distinctive homes often feel cohesive because they begin with a clear design direction.
Before choosing individual finishes, establish the larger idea.
Do you want the home to feel:
- Warm and organic?
- Clean and contemporary?
- Transitional?
- European-inspired?
- Traditional with modern details?
- Relaxed and understated?
- Dramatic and architectural?
You don’t need to attach a perfect label to your style.
The purpose is to create a filter for future decisions.
When you find a tile, light fixture, cabinet color, or stone you love, you can ask:
Does this belong in the home we’re creating?
That question can prevent a collection of individually beautiful selections from becoming a disconnected interior.
Use Architecture to Create Character
Some of the best opportunities to personalize a home have nothing to do with decoration.
Architectural details can give rooms identity before furniture arrives.
That may include:
- Arched openings
- Cased openings
- Ceiling treatments
- Beams
- Wall paneling
- Built-in cabinetry
- Window seats
- Fireplace surrounds
- Stair details
- Interior doors
- Trim profiles
- Niches
These features become part of the home itself.
Because they are difficult to change later, use them intentionally.
A ceiling treatment can give a dining room definition.
Millwork can turn a simple office into a library.
A carefully designed fireplace can anchor a great room.
An arched opening can create a softer transition between spaces.
You don’t need architectural detail everywhere.
A few strong moments often create more impact than adding something decorative to every room.
Custom Millwork Can Add Depth Without Making a Room Busy
Millwork is one of the most effective ways to add character to a custom home.
Depending on the architecture, that might include:
- Wall paneling
- Wainscoting
- Applied molding
- Built-in shelving
- Cabinetry
- Fireplace details
- Ceiling beams
- Coffered ceilings
- Window trim
- Custom stair components
The key is scale and restraint.
Adding trim to every available wall can make the home feel overly decorated.
Instead, identify rooms where millwork supports the architecture.
An entry may benefit from wall detailing.
A study may feel more complete with built-ins.
A great room may need a stronger fireplace wall.
A dining area may benefit from a ceiling or wall treatment that defines it within an open floor plan.
The detail should have a reason to exist.
Builder Tip: Decide on major millwork during design whenever possible. Built-ins, ceiling treatments, beams, wall paneling, and fireplace details may affect framing, electrical locations, lighting, HVAC registers, windows, and furniture placement. Planning them early usually produces a cleaner result.
Let Stone Become Part of the Architecture
Stone can create some of the most memorable moments in a custom home.
A fireplace wall.
A kitchen countertop and backsplash.
An entry feature.
A dramatic powder room vanity.
But stone creates more impact when it is used intentionally.
A heavily veined slab may be beautiful on its own.
Pair it with highly patterned tile, dramatic cabinetry, bold flooring, and multiple competing materials, and the room can become visually overwhelming.
Give important materials room to breathe.
If the stone is the focal point, let supporting materials remain quieter.
If cabinetry carries the character, the countertop may not need to compete with it.
Good design often comes from knowing what not to add.
Cabinetry Doesn’t Have to Be One Color
Custom cabinetry gives homeowners an opportunity to introduce personality without making the home feel disconnected.
Rather than using the exact same finish everywhere, you might vary cabinetry strategically.
For example:
- Painted perimeter cabinets with a natural wood island
- A contrasting pantry or bar
- A wood vanity in a primarily painted home
- A deeper cabinet color in a study or library
- Natural wood built-ins in the great room
Variation can help different rooms develop character.
But there should still be a relationship between them.
Repeating wood tones, hardware finishes, door styles, or other details can create continuity even when cabinet colors change.
Color Is Coming Back—But It Doesn’t Need to Take Over
Neutral interiors remain useful because they create flexibility.
But neutral doesn’t need to mean colorless.
Deeper greens, warm browns, muted blues, earthy tones, and richer neutrals can bring personality into selected spaces.
A powder room may be a good place to take a design risk.
So might a study, bar, laundry room, or guest bedroom.
You can also introduce color through:
- Cabinetry
- Tile
- Wallpaper
- Paint
- Upholstery
- Artwork
- Rugs
- Furniture
The amount of permanence matters.
If you love a bold color today but aren’t sure you’ll love it in 10 years, paint may be a better place to use it than expensive cabinetry throughout the entire kitchen.
Personality doesn’t require permanence.
Lighting Can Become Part of the Design
Decorative lighting is one of the easiest ways to give a custom home character.
A chandelier can define a dining area.
Pendants can help establish the kitchen’s style.
Sconces can add detail to a hallway, bathroom, library, or fireplace wall.
But lighting still needs to perform.
A beautiful fixture that doesn’t provide the right light isn’t enough.
Think about decorative fixtures as one layer within the overall lighting plan.
Recessed lighting, task lighting, accent lighting, under-cabinet lighting, natural light, and decorative fixtures should work together.
And pay attention to scale.
A fixture that looks large in a showroom may look undersized over a long dining table or beneath a tall ceiling.
Ceilings Offer an Often-Overlooked Design Opportunity
Homeowners spend a lot of time selecting floors and walls.
The ceiling often gets less attention.
In the right spaces, ceiling details can create architectural character without adding clutter at eye level.
Possibilities may include:
- Beams
- Coffers
- Tray ceilings
- Vaults
- Wood treatments
- Applied molding
- Changes in ceiling height
Again, restraint matters.
If every room has a different ceiling feature, the home can feel like a collection of ideas.
Choose the spaces where a ceiling treatment strengthens the architecture.
A great room, primary bedroom, dining area, study, or entry may deserve more attention.
Other rooms can remain simple.
Built-Ins Should Solve a Problem
Built-in cabinetry can make a room feel polished and custom.
It can also become expensive furniture you can’t move.
Before adding built-ins, ask what they need to accomplish.
Do you need book storage?
A place for the television?
Display space?
Closed storage?
A desk?
A bar?
A window seat?
If there is a functional reason, custom cabinetry can become part of the architecture.
If the goal is simply to fill an empty wall, furniture may provide more flexibility.
Good built-ins combine function with design.
Make Room for the Things You Already Love
A home becomes personal when it includes more than newly purchased finishes.
Maybe you own a large piece of artwork.
A piano.
A family dining table.
A collection of books.
A piece of furniture you plan to keep for decades.
Sports memorabilia.
Photography.
A sculpture.
These items can influence the architecture.
A wall can be sized for artwork.
A piano can receive an intentional location instead of being squeezed into leftover space.
Built-ins can accommodate a book collection.
Lighting can highlight a piece that matters to you.
The custom design process should make room for your life—not require you to replace everything you already value.
Use Inspiration Photos as a Starting Point
Inspiration photos are incredibly useful during design.
They help communicate what you like.
But trying to recreate another home exactly can defeat the purpose of building custom.
Instead, ask what you like about the image.
Is it the warmth?
The cabinet color?
The ceiling height?
The natural light?
The stone?
The simplicity?
The way the kitchen connects to the great room?
Once you identify the underlying idea, you can interpret it for your own home.
That creates something personal instead of copying a photograph.
Don’t Design Every Room for Social Media
Some design choices photograph better than they live.
A dramatic feature may look incredible from one camera angle but create awkward furniture placement.
An unusual sink may become frustrating to clean.
A highly textured surface may require more maintenance than expected.
A bold material used throughout the home may become visually tiring.
A completely open shelf may look beautiful when styled professionally but create clutter during everyday life.
Before making a major design decision, ask:
How will this work when nobody is taking a picture of it?
Your home needs to work every day.
The photograph only needs to work once.
Timeless and Personal Can Exist Together
Homeowners sometimes feel like they have to choose between a timeless home and a distinctive one.
You don’t.
The key is deciding where personality belongs.
Keep foundational decisions strong:
- Architecture
- Proportions
- Floor plan
- Building envelope
- Windows
- Major flooring
- Core cabinetry
- Structural details
Then layer personality through materials, millwork, lighting, color, art, furniture, and selected architectural features.
Some of those elements will last for decades.
Others can evolve.
That combination allows the home to feel personal without tying every major investment to one design moment.
Know Where to Take Risks
Not every room carries the same risk.
A powder room can be an excellent place for a bold wallpaper, dramatic stone, or unusual fixture because it is a small, contained space.
A study may handle deeper colors and richer millwork beautifully.
A bar can feel different from the kitchen.
A guest bathroom can have more personality than the main living areas.
These spaces let you experiment without making one bold decision control the entire home.
For more permanent and expensive features, think longer term.
You can repaint a room.
Replacing an entire house of flooring is a different decision.
Avoid Making Everything a Focal Point
One of the most common mistakes in high-end design is trying to make every feature special.
Statement stone.
Statement lighting.
Statement ceiling.
Statement tile.
Statement cabinets.
Statement staircase.
Statement fireplace.
When everything demands attention, the home loses hierarchy.
Decide where you want the eye to go.
In the great room, perhaps the fireplace and view should lead.
In the kitchen, maybe the cabinetry and stone deserve the attention.
In the entry, perhaps the staircase becomes the architectural feature.
Let supporting elements remain quieter.
Luxury often comes from restraint.
Common Personalization Mistakes
Personality should make the home feel more like you, not more chaotic.
Watch for mistakes such as:
- Copying inspiration photos without considering your architecture
- Following a trend throughout the entire house
- Using too many unrelated materials
- Making every room a different style
- Adding architectural details without a clear purpose
- Creating too many focal points
- Selecting bold permanent finishes without considering longevity
- Designing rooms around photographs instead of daily use
- Adding built-ins simply to fill walls
- Ignoring furniture, art, and possessions you already own
- Confusing expensive with distinctive
- Removing so much personality in the name of resale that the home feels generic
A custom home should feel considered.
Not crowded.
Not copied.
Where Should You Personalize the Home?
If you want your home to feel distinctive without becoming overly trend-driven, focus on a few high-impact areas.
- Architecture — Create character through proportion, openings, ceilings, windows, and room relationships.
- Kitchen cabinetry and stone — Use thoughtful materials and details in one of the home’s most visible spaces.
- Fireplace design — Let the fireplace anchor the room rather than adding decoration around it.
- Millwork and built-ins — Add detail where it also provides function or architectural value.
- Lighting — Use decorative fixtures to reinforce the home’s design direction.
- Powder rooms and smaller spaces — Take calculated design risks where future changes are easier.
- Personal pieces — Design around artwork, furniture, collections, and objects that already matter to you.
- Materials — Repeat a thoughtful palette throughout the home instead of introducing something new in every room.
The result can feel cohesive without feeling predictable.
Your Home Should Tell Your Story
A custom home should not look like a showroom.
It shouldn’t feel like a collection of whatever was popular the year you built it.
And it doesn’t need every guest to understand every design decision.
It needs to feel right to you.
Maybe that means warm wood instead of white cabinetry.
Maybe you want a dramatic stone fireplace.
Maybe your study is dark and quiet while the rest of the home is bright and open.
Maybe an old family table becomes the center of a new dining room.
Maybe the view from your great room becomes the main design feature and everything else stays intentionally simple.
Those choices give the home identity.
The goal of custom design isn’t to create a home nobody has ever seen before. It’s to create a home that couldn’t have been designed quite the same way for anyone else.
And while your tastes help define the character of your home today, the best custom homes also consider how your needs may change over time. That brings us to the final trend—and perhaps the one with the greatest long-term value: designing for long-term living.
15. Designing for Long-Term Living
When you build a custom home, you’re making decisions that may shape the next several decades of your life.
Your family may change.
Your routines may change.
The way you use different rooms may change.
And at some point, the physical demands of moving through your home may change, too.
That’s why one of the most valuable custom home trends for 2026 is also one of the least dependent on trends:
Designing a home that can continue working for you over time.
This doesn’t mean your new home needs to feel like it was designed around aging.
It means making thoughtful decisions today that create more options tomorrow.
Many of those decisions can make the home more comfortable from the day you move in.
Start With the Life You Expect to Live There
Long-term planning begins with a simple question:
How long do you expect to live in this home?
If you’re building a home you expect to own for five years, your priorities may look different from someone building a home they hope to live in for 25 or 30 years.
Think about what may change during that time.
Children may grow up and move out.
Adult children may return temporarily.
Parents may visit for longer periods.
You may work from home more often.
Hobbies may change.
You may travel more.
You may eventually prefer fewer stairs.
You don’t need to predict every possibility.
You need to identify the changes that are reasonably likely to matter and decide which ones deserve consideration during design.
Main-Floor Living Can Create Valuable Flexibility
One of the most significant long-term decisions is whether the home can support everyday living on the main floor.
For some homeowners, that means a main-floor primary suite.
For others, it may mean including a secondary room that could become a bedroom later.
The goal is to create the option to access important daily spaces without relying heavily on stairs.
That may include:
- Bedroom
- Full bathroom
- Kitchen
- Laundry
- Main living area
- Everyday entrance
A two-story home can still work well for long-term living.
The question is whether the main level gives you enough options if your needs change.
A Main-Floor Primary Suite Can Be More Than a Future Planning Decision
Many homeowners choose a main-floor primary suite because they prefer it today.
It can create separation from secondary bedrooms.
It may provide easier access to the kitchen, outdoor living area, and laundry room.
It can eliminate daily trips up and down stairs.
And it can make the home easier to navigate later.
If you prefer a second-floor primary suite, that’s completely reasonable.
But consider whether another main-floor room could provide flexibility if needed.
Custom design gives you options beyond choosing one standard layout.
Consider Zero-Step Entries Where Practical
Steps at exterior entrances may seem insignificant until they become inconvenient.
A zero-step or low-threshold entry can make everyday movement easier for:
- Strollers
- Luggage
- Grocery carts
- Temporary injuries
- Older visitors
- Mobility devices
Depending on the lot, foundation, garage, grading, drainage, climate, and entry design, creating a zero-step condition may require careful planning.
It isn’t appropriate or simple in every location.
But if long-term accessibility matters, discuss it during site and architectural design.
Trying to change exterior elevations after construction begins is much harder.
Builder Tip: Long-term accessibility features are easiest to incorporate when they influence the original design. Floor elevations, door widths, bathroom layouts, framing, and structural planning can be difficult or expensive to change later.
Wider Circulation Can Feel Better at Any Age
Comfortable circulation isn’t only an accessibility feature.
It can simply make a home feel better.
Adequate space around kitchen islands, furniture, doorways, bathrooms, and major pathways can make everyday movement easier.
Wider doors and thoughtful hallways may also help when:
- Moving furniture
- Carrying laundry
- Bringing in large items
- Using a stroller
- Recovering from an injury
- Accommodating guests with different mobility needs
This doesn’t mean making every hallway oversized.
Extra width consumes square footage.
The goal is to prioritize important circulation paths and avoid unnecessary pinch points.
Curbless Showers Combine Long-Term Function With Modern Design
Curbless showers are a good example of a feature that can support long-term use without looking like an accessibility feature.
Removing the traditional curb can create a cleaner visual transition between the bathroom and shower.
It also removes a step.
But as we discussed earlier, a well-built curbless shower requires coordination.
Floor structure, slope, drain location, waterproofing, tile, glass, and surrounding bathroom elevations all affect the design.
If you want one, decide early.
Done well, a curbless shower can look intentional today while providing practical benefits later.
Bathroom Layout Matters More Than Bathroom Size
A large bathroom can still be difficult to navigate.
Instead of focusing only on square footage, think about clear space and fixture placement.
Consider:
- Door swings
- Vanity placement
- Toilet location
- Shower entry
- Floor transitions
- Clear paths
- Lighting
- Storage
A poorly placed door can create a pinch point.
An oversized vanity can consume circulation space.
A shower opening can be unnecessarily narrow even in a large bathroom.
Good bathroom planning makes the space comfortable without making it feel oversized.
Think Carefully About the Toilet Area
Many primary bathrooms include a separate toilet room.
This can provide privacy, but dimensions and door placement matter.
A very small compartment may become difficult to use for someone with limited mobility.
If long-term accessibility is a priority, discuss how much space you want and whether the layout could accommodate future needs.
You don’t necessarily need to design the room for a specific future condition.
But avoiding unnecessarily tight spaces can preserve options.
Lighting Becomes More Important Over Time
Good lighting improves a home at every age.
As people get older, adequate lighting can become even more important for visibility and safe movement.
Think about lighting in:
- Stairs
- Hallways
- Bathrooms
- Closets
- Kitchens
- Entries
- Outdoor walkways
Layered lighting gives you flexibility.
Bright task lighting may be useful when preparing food or getting ready.
Low-level lighting can make nighttime movement more comfortable without turning on bright ceiling fixtures.
Natural light also helps.
Windows, glass doors, and carefully placed openings can brighten circulation areas and everyday spaces during the day.
Good lighting isn’t an accessibility upgrade.
It’s good design.
Storage Should Remain Easy to Use
Storage that requires a ladder may work for seasonal items.
It isn’t ideal for things you use every week.
Long-term storage planning can include a mix of:
- Drawers
- Lower cabinets
- Reachable shelving
- Full-height cabinets
- Closets
- Seasonal storage
Think about what deserves the easiest access.
Kitchen drawers can make pots and pans easier to reach than deep lower cabinets.
Pull-out storage may improve access in certain locations.
A well-designed primary closet can reduce the need for excessive high shelving.
Again, the goal isn’t to make every storage area accessible from a seated position.
It’s to create a home that doesn’t make ordinary tasks unnecessarily difficult.
Laundry Location Can Affect Long-Term Convenience
Laundry involves repeated movement.
Clothes travel from bedrooms and closets to the laundry room and back again.
Think about that path.
A laundry room near the primary suite may make sense for some homeowners.
Others may prefer a central location near secondary bedrooms.
Some custom homes connect the primary closet directly to the laundry room.
Each arrangement has tradeoffs.
If you expect to remain in the home long term, consider whether the laundry location will remain convenient if stairs become less desirable.
This is one reason main-floor laundry can provide valuable flexibility.
Stairs Should Be Designed Carefully
Even if stairs remain part of your home for decades, they deserve thoughtful design.
Consider:
- Stair width
- Tread and riser proportions
- Handrails
- Lighting
- Landings
- Headroom
- Visibility
A well-designed staircase can become an architectural feature while remaining comfortable to use.
If the home has multiple levels and long-term accessibility is a major priority, discuss future options during design.
Should You Plan for an Elevator?
Most custom homes don’t need an elevator.
But in larger multi-level homes where the owners expect to remain for decades, it may be worth discussing.
Even if an elevator isn’t installed during construction, some homeowners may want to explore whether the floor plan can accommodate one later.
That can involve significant architectural and structural considerations.
Stacked spaces may need to align between floors.
Floor framing may need planning.
Electrical and other requirements may need consideration.
The future installation itself can still be substantial.
This isn’t something every home should include “just in case.”
But if you already expect that an elevator could become important, the time to discuss it is before the home is designed—not after you need one.
Multigenerational Living May Require More Privacy
Long-term living isn’t only about the homeowners getting older.
Family arrangements can change.
An adult child may return home.
A parent may stay for extended periods.
Guests may visit more often.
If those possibilities are important, consider whether part of the home can provide additional privacy.
That might include:
- Bedroom
- Full bathroom
- Sitting space
- Storage
- Separation from the main living area
A more independent suite may require additional planning and could involve zoning, code, utility, or kitchen considerations depending on the design.
If multigenerational living is a real priority, define what that means for your family early.
Outdoor Spaces Need Long-Term Thinking, Too
A home doesn’t stop at the exterior walls.
Consider how easily you can access:
- Covered patios
- Decks
- Pools
- Outdoor kitchens
- Fireplaces
- Yard areas
Large steps, steep grade changes, narrow pathways, and difficult door thresholds can affect how these spaces work over time.
Site conditions may limit some options.
But grading, patios, doors, walkways, and landscaping can often be planned together to create smoother transitions where practical.
An outdoor living area you can easily access will likely get used more often.
Future-Proof the Infrastructure, Not Every Room
Long-term planning can become expensive if you try to prepare for every possible future scenario.
You don’t need to.
Focus on decisions that are relatively easy to make now but difficult to change later.
That may include:
- Floor elevations
- Room locations
- Door openings
- Bathroom layouts
- Structural planning
- Plumbing rough-ins
- Electrical capacity
- Blocking inside walls
- Main-floor living options
You can add many finishes and fixtures later.
Changing the basic structure of the home is much more difficult.
Don’t Make the Home Feel Clinical
A home designed for long-term living should still feel like a beautiful custom home.
You don’t need institutional-looking fixtures or oversized spaces everywhere.
Many thoughtful features can disappear into the architecture.
A curbless shower can look sleek.
Wider circulation can make the home feel more spacious.
Better lighting can improve the interior design.
A main-floor suite can create privacy.
Lever-style door hardware can look completely appropriate in a high-end home.
An easy transition to the patio can strengthen indoor-outdoor living.
Good long-term design often looks like good design because that’s exactly what it is.
Common Long-Term Planning Mistakes
When thinking about the future, watch for mistakes such as:
- Designing only for your current lifestyle
- Designing entirely around hypothetical future needs
- Assuming a large home is automatically easy to navigate
- Creating narrow bathroom layouts
- Ignoring exterior entry transitions
- Putting every bedroom and full bathroom upstairs
- Overlooking laundry location
- Forgetting lighting in circulation areas
- Making everyday storage difficult to reach
- Waiting until later to consider structural changes
- Planning an elevator without understanding the cost and space implications
- Making accessibility features feel separate from the overall design
Long-term planning should create options.
It shouldn’t control the entire home.
Which Long-Term Features Are Worth Considering?
If you expect to stay in your custom home for many years, consider prioritizing:
- Main-floor living options — Provide access to essential daily functions without requiring stairs.
- Thoughtful bathroom layouts — Prioritize comfortable circulation and consider a curbless shower.
- Comfortable pathways and doorways — Avoid unnecessary pinch points.
- Good lighting — Plan useful lighting throughout the home, especially in stairs and circulation areas.
- Convenient storage — Keep everyday items easy to reach.
- Laundry placement — Think about how clothing moves through the home.
- Flexible rooms — Allow selected spaces to adapt as needs change.
- Easy outdoor access — Consider transitions between indoor and outdoor living areas.
- Future infrastructure — Plan difficult-to-add structural, plumbing, electrical, or mechanical elements early when there is a reasonable chance you’ll need them.
- Quality construction — Long-term living depends on a home that is built to last in the first place.
You don’t need every feature.
Choose the ones that fit your expected future.
Build a Home That Keeps Working for You
A custom home is a significant investment.
If you’re planning to live there for decades, the design should reflect more than what you need on move-in day.
It should give you room to change.
Maybe the office eventually becomes a guest room.
Maybe the basement evolves as your children grow.
Maybe a main-floor bedroom becomes more important later.
Maybe you appreciate a curbless shower long before you ever need it.
Maybe better lighting, wider circulation, and easier outdoor access simply make the home more comfortable from day one.
That’s the value of long-term planning.
You aren’t trying to predict your future.
You’re giving yourself options.
The best custom home isn’t only designed for the person you are when construction begins. It’s designed thoughtfully enough to keep serving you through the years that follow.
And that idea captures the larger shift behind many of the custom home trends we’re seeing in 2026.
The strongest trends aren’t about adding more features.
They’re about making better decisions.
Better architecture.
Better materials.
Better floor plans.
Better performance.
Better spaces for the way you actually live.
The next question is deciding which of these trends deserve a place in your home—and which ones are better left on the inspiration board.
Which Custom Home Trends Are Worth the Investment?
After seeing all the possibilities available in a custom home, it can be tempting to want everything.
Larger windows.
A covered outdoor living area.
A golf simulator.
Smart-home technology.
Custom cabinetry.
Premium finishes.
A larger pantry.
A home gym.
More architectural detail.
But even with a generous custom home budget, priorities matter.
Every dollar spent in one area is a dollar that can’t be spent somewhere else.
The goal isn’t to fit as many trends as possible into your home.
It’s to invest in the features that improve how the home performs, how you live in it, and how well it serves you over time.
Start With the Decisions That Are Hardest to Change
A useful way to prioritize your custom home budget is to ask:
How difficult would this be to change after the home is built?
Some decisions become part of the home itself.
Others can change relatively easily.
Changing paint later is simple.
Moving a structural wall is not.
Replacing a light fixture is manageable.
Changing the home’s orientation on the lot is impossible after construction.
Adding furniture is easy.
Correcting a poorly designed floor plan is not.
That is why we recommend protecting the permanent parts of the home before stretching the budget for decorative upgrades.
Priority 1: Invest in the Fundamentals
These are the areas we would protect first because they influence the home’s comfort, durability, function, and long-term value.
Floor plan and architectural design
Get the layout right before worrying about finishes.
Room relationships, circulation, natural light, views, storage, furniture placement, ceiling heights, and outdoor connections affect how you experience the home every day.
A beautiful countertop can’t fix a poor floor plan.
Building envelope
Insulation, air sealing, windows, water management, exterior assemblies, and other envelope details can influence comfort, durability, moisture control, and energy performance.
Many of these systems become difficult to access once the home is finished.
Structural systems
The foundation, framing, floor system, roof structure, and other structural components form the foundation for everything that follows.
This isn’t where we recommend chasing the lowest initial cost.
HVAC and indoor comfort
Heating, cooling, ventilation, humidity management, filtration, and airflow deserve thoughtful design.
A premium home should not have rooms that are consistently uncomfortable.
Quality windows and exterior doors
Windows affect architecture, natural light, views, comfort, energy performance, and the exterior appearance of the home.
Choose them as part of the overall design and building-envelope strategy.
Water management
Flashing, drainage, grading, roof runoff, foundation systems, and exterior details may never become conversation pieces.
That’s fine.
Their job is to protect the home.
These fundamentals may not be the most exciting line items in your budget, but they create the foundation for everything else.
Builder Recommendation: When the budget needs adjustment, look at selections that can reasonably change later before compromising structure, water management, the building envelope, windows, mechanical systems, or core floor-plan decisions. Protect the parts of the home that are expensive and disruptive to correct after construction.
Priority 2: Invest in Everyday Function
Once the fundamentals are protected, focus on the spaces and features you will use constantly.
For many homeowners, that includes:
- Kitchen
- Pantry
- Mudroom
- Primary suite
- Laundry
- Storage
- Great room
- Everyday entry
- Covered outdoor living area
- Home office
The exact list will differ for every family.
Think about frequency.
A feature you use several times every day may deserve more investment than something impressive you use once a month.
For example, better kitchen storage may improve your daily life more than a dramatic finish upgrade in a guest bathroom.
A well-designed mudroom may provide more value than an oversized formal entry.
A covered patio your family uses throughout spring, summer, and fall may deserve priority over an indoor specialty room that rarely gets used.
Luxury becomes more meaningful when it improves ordinary days.
Priority 3: Plan Infrastructure Early
Some features don’t need to be installed immediately, but you may want to prepare for them during construction.
Depending on your plans, that could include:
- EV charging
- Motorized shades
- Outdoor heaters
- Retractable screens
- Security cameras
- Whole-home audio
- Additional data wiring
- Backup power
- Future basement bathroom
- Future bar
- Specialty equipment
- Smart-home controls
The goal isn’t to rough in every possible future feature.
It’s to identify the ones you have a reasonable chance of adding later and determine whether preparing now provides meaningful value.
Running wire while the walls are open may be relatively straightforward.
Running the same wire through a finished custom home can become much more disruptive.
Consider: Expansive Glass
Larger windows and doors can completely change a home.
They can improve:
- Natural light
- Views
- Indoor-outdoor connection
- Architectural character
- Perceived spaciousness
But more glass isn’t automatically better.
Expansive windows can affect cost, structure, energy performance, privacy, furniture placement, shading, and HVAC loads.
Invest in large glass where it creates a meaningful architectural or lifestyle benefit.
A wall of windows overlooking a beautiful backyard may transform the great room.
Oversized windows facing a neighboring wall may not provide the same value.
Worth it when: the glass captures views, improves important spaces, or strengthens the architecture.
Be careful when: windows are getting larger simply because larger feels more luxurious.
Consider: Outdoor Living
For the right household, a well-designed covered patio can become one of the most valuable spaces in the home.
Especially in Nebraska, focus first on usability.
Shade.
Wind.
Screens.
Heating.
Lighting.
Fans.
Drainage.
Connection to the kitchen.
Then consider specialty additions such as outdoor kitchens, fireplaces, televisions, and entertainment features.
Worth it when: your family already spends significant time outside or entertains regularly.
Be careful when: the outdoor area is designed around an inspiration photo without considering Nebraska weather, sun, wind, and how you actually entertain.
Consider: Smart-Home Technology
Technology can improve convenience, security, comfort, and control.
But smart-home investments deserve careful consideration because technology changes quickly.
We would generally place more value on strong infrastructure than on having the newest device in every room.
Prioritize networking, wiring, electrical capacity, equipment locations, and future flexibility.
Then choose automation that solves real problems.
Worth it when: technology simplifies something you do regularly.
Be careful when: the home becomes dependent on complicated systems, proprietary equipment, subscriptions, or technology you don’t need.
Consider: Specialty Rooms
Golf simulators, theaters, gyms, wine rooms, game rooms, libraries, and hobby spaces can make a custom home deeply personal.
Their value depends almost entirely on how much you use them.
A golfer who practices several times a week may get tremendous value from a simulator.
Someone who plays twice a year probably won’t.
Worth it when: the room supports an activity that already plays an important role in your life.
Be careful when: you’re adding the room because it appears in other high-end homes.
Consider: High-End Finish Upgrades
Premium stone, cabinetry, flooring, plumbing fixtures, lighting, hardware, and millwork can elevate a home.
But finishes are also one of the easiest places for a custom home budget to grow rapidly.
Spend intentionally.
Choose a few places where upgraded materials create meaningful impact.
That might be:
- Kitchen cabinetry
- Kitchen countertops
- Great-room fireplace
- Primary bathroom
- Flooring
- Staircase
- Entry
- Custom millwork
Then allow secondary spaces to support those moments rather than compete with them.
Worth it when: the upgrade improves durability, function, craftsmanship, or a high-impact part of the design.
Be careful when: every room receives the most expensive option simply because the home is custom.
Be Careful With Trend-Driven Permanent Choices
Some design trends age beautifully.
Others can date a home quickly.
The more expensive and difficult something is to replace, the more carefully we would consider whether it should follow a short-term trend.
Think carefully before making highly trend-driven choices for:
- Whole-house flooring
- Exterior architecture
- Large amounts of permanent tile
- Major cabinetry
- Expensive stone
- Window styles
- Built-in architectural features
This doesn’t mean your home should be conservative.
Personality matters.
But you can take bigger design risks in areas that are easier to change.
Paint.
Wallpaper.
Decorative lighting.
Furniture.
Artwork.
Textiles.
A powder room.
A bar.
Those areas can carry personality without tying the entire home to one design moment.
Be Careful With Square Footage for the Sake of Square Footage
More square footage increases more than the construction budget.
It can also affect:
- Furnishing costs
- Heating and cooling
- Cleaning
- Maintenance
- Property taxes
- Exterior materials
- Roofing
- Foundation
- Landscaping implications
If the extra space provides meaningful function, it may be worth every dollar.
If it creates oversized rooms, unnecessary hallways, or spaces you rarely use, that money may provide more value elsewhere.
A smaller home with better windows, stronger construction, thoughtful cabinetry, high-quality materials, and a well-designed outdoor area may feel far more refined than a larger home built primarily to reach a square-footage target.
Be Careful With Features That Add Maintenance
Every feature you add becomes something you own.
And many things require maintenance.
Pools need care.
Outdoor kitchens live in harsh conditions.
Natural materials may need periodic maintenance.
Complex mechanical systems need service.
Specialty appliances eventually need repair or replacement.
Smart-home equipment becomes outdated.
Before adding a feature, don’t ask only:
Can we afford to build it?
Also ask:
Do we want to own and maintain it?
That question can change the decision.
A Simple Framework for Prioritizing Your Custom Home Budget
When evaluating an upgrade or trend, run it through these five questions:
- How often will we use it?
Daily-use features usually deserve stronger consideration. - How difficult is it to change later?
Protect structural, architectural, mechanical, and building-envelope decisions first. - Does it improve function, comfort, durability, or our lifestyle?
The strongest upgrades usually provide more than appearance alone. - What does it require beyond the initial cost?
Consider maintenance, energy use, replacement, service, and supporting infrastructure. - Are we choosing it because we value it—or because it is currently popular?
Trends should inspire decisions, not make them for you.
If an upgrade performs well across all five questions, it probably deserves serious consideration.
Where We Would Spend Before Adding More Features
If we had to choose between a longer list of amenities and a better-built home, we would choose the better-built home.
We would prioritize:
- Thoughtful architectural design
- A strong floor plan
- Quality structural systems
- Water management
- High-quality building-envelope details
- Appropriate insulation and air sealing
- Quality windows
- Well-designed HVAC
- Useful storage
- Durable materials
- Strong craftsmanship
- Careful project management
Then we would add the lifestyle features that matter most to the homeowner.
That order matters.
You can replace a light fixture.
You can repaint a room.
You can change furniture.
You can remodel a bathroom years from now.
Correcting fundamental construction problems is a very different experience.
The Best Investment Is a Home Designed Around You
There isn’t a universal list of upgrades every custom home should include.
There shouldn’t be.
A family that entertains every weekend may invest heavily in the kitchen, great room, and outdoor living area.
A couple that works from home may prioritize offices, sound control, networking, and natural light.
A golfer may choose a simulator.
Someone planning to stay in the home for decades may place more emphasis on main-floor living and long-term flexibility.
Another homeowner may care deeply about energy performance and indoor comfort.
All of those choices can be right.
The smartest custom home budget doesn’t chase the most features. It puts the most money behind the decisions that matter most to the people who will live there.
Trends can show you what’s possible.
Good planning helps you decide what’s worth building.
How to Decide Which 2026 Custom Home Trends Are Right for You
Custom home trends can be useful.
They introduce new ideas, materials, technology, layouts, and features you may not have considered.
But a trend belongs in your home only if it makes sense for your lifestyle, property, priorities, and budget.
You aren’t building a home for 2026.
You’re building a home you may still love in 2046.
The goal is to use trends as inspiration while making decisions based on what will serve you long after the trend itself changes.
Here is how to do it.
Step 1: Start With Your Lifestyle, Not Inspiration Photos
Before creating a wish list, think about how you live.
Walk through a typical day.
Where do you spend most of your time?
What frustrates you about your current home?
Where does clutter collect?
How often do you entertain?
Do you work from home?
How much time do you spend outdoors?
Do you cook frequently?
Do you want quiet spaces away from the main living area?
Which hobbies matter enough to deserve dedicated space?
Then think about what you want to change.
Maybe you don’t need a larger kitchen.
You need a better pantry and more useful cabinetry.
Maybe you don’t need a huge primary suite.
You would rather have a better closet and direct access to the laundry room.
Maybe you don’t need a formal dining room.
You would use a larger covered patio far more often.
Those answers should influence the home before trends do.
Step 2: Create Three Lists
Once you understand how you want to live, divide your priorities into three categories.
Must-Haves
These are the features or requirements you consider essential.
They might include:
- Main-floor primary suite
- Home office
- Three-car garage
- Covered patio
- Walk-in pantry
- Finished basement
- Specific number of bedrooms
- Large kitchen
- Accessibility considerations
- Energy-performance goals
Would-Like-to-Haves
These features matter, but you could modify or remove them if the budget requires it.
Examples might include:
- Outdoor kitchen
- Motorized shades
- Larger pantry
- Specialty millwork
- Home gym
- Additional fireplace
- Wet bar
- Premium appliance upgrades
Nice-to-Haves
These are features you would enjoy if the budget allows, but they should not compromise higher priorities.
A golf simulator, theater, wine room, sauna, extensive smart-home system, or specialty finish upgrade might fall into this category for some homeowners.
For another homeowner, one of those could be a must-have.
That’s the point.
Your list should reflect your priorities, not someone else’s.
Step 3: Identify Your Non-Negotiable Quality Standards
Your wish list should not be the only list you create.
Establish the quality standards you don’t want to compromise.
These may include:
- Structural systems
- Subfloor quality
- Window performance
- Exterior materials
- Water-management details
- Insulation
- Air sealing
- HVAC design
- Interior doors
- Cabinet construction
- Flooring
- Waterproofing
These items are easy to overlook because many disappear behind finished surfaces.
But they affect how the home performs and holds up over time.
If the budget becomes tight, you should know which standards you want to protect before deciding what to remove.
Step 4: Separate Permanent Decisions From Changeable Ones
Not every selection deserves the same amount of attention.
Some decisions become part of the home for decades.
Others can change relatively easily.
Hard to change later:
- Lot placement
- Floor plan
- Foundation
- Structural systems
- Ceiling heights
- Stair location
- Major window openings
- Plumbing locations
- Building envelope
- Exterior architecture
- Major mechanical systems
Easier to change later:
- Paint
- Furniture
- Decorative lighting
- Some hardware
- Wallpaper
- Decor
- Certain smart-home devices
Protect the permanent decisions first.
If you have to choose between improving the floor plan and upgrading decorative fixtures, improve the floor plan.
You can replace a pendant light later.
Moving the kitchen is a different project.
Step 5: Rank Features by How Often You Will Use Them
Frequency is one of the simplest ways to evaluate value.
Think about three categories:
Daily use
Kitchen, pantry, mudroom, primary suite, storage, lighting, HVAC, and everyday circulation affect your life constantly.
Regular use
Covered patios, home offices, fitness rooms, finished basements, and entertainment spaces may get used several times each week.
Occasional use
Guest spaces, formal entertaining rooms, specialty amenities, and certain recreation areas may see less frequent use.
This doesn’t mean an occasional-use feature is a bad investment.
It means you should understand what you’re trading for it.
If a feature used twice a month requires compromising something you use twice a day, reconsider the priority.
Step 6: Evaluate Trends Against Your Lot
A trend can make perfect sense in one home and very little sense in another.
The property matters.
Before committing to major design ideas, consider:
- Sun orientation
- Views
- Neighboring homes
- Privacy
- Topography
- Street approach
- Wind exposure
- Walkout potential
- Outdoor living opportunities
- Garage access
Large west-facing windows may require different planning than large north-facing windows.
A walkout lot may create an excellent lower-level entertainment area.
An exposed acreage may require more attention to wind around the covered patio.
A neighborhood lot may require more strategic window placement for privacy.
Don’t force a design onto the property.
Let the property help shape the design.
Step 7: Put Real Numbers Behind the Wish List
A feature can sound essential until you understand what it does to the budget.
This is why cost conversations should happen throughout design rather than after the plans are complete.
A trend may affect more than one line item.
For example, adding a large multi-panel patio door may affect:
- Door cost
- Framing
- Structure
- Installation
- Interior finishes
- Exterior finishes
- HVAC loads
- Electrical locations
- Window coverings
A golf simulator may affect ceiling height, structure, lighting, electrical, data, flooring, and equipment costs.
An outdoor kitchen may require cabinetry, countertops, appliances, gas, electrical, plumbing, and drainage.
Look at the complete cost, not just the obvious product.
Step 8: Consider Long-Term Ownership Costs
Construction cost is only the first part of ownership.
Some features also affect:
- Energy use
- Maintenance
- Cleaning
- Repair
- Replacement
- Insurance
- Technology subscriptions
- Professional servicing
Large expanses of glass may require more window treatments and cleaning.
Pools require ongoing maintenance.
Smart-home equipment eventually needs updating.
Natural exterior materials may need periodic care.
Complex mechanical equipment requires service.
None of these automatically make the feature a bad choice.
You simply want to understand what you are agreeing to own.
Step 9: Decide Where You Want to Take Design Risks
A custom home shouldn’t feel generic because you’re afraid of trends.
Personality matters.
The key is choosing where to experiment.
Take bigger risks where future changes are relatively manageable.
That may include:
- Paint
- Wallpaper
- Powder rooms
- Decorative lighting
- Furniture
- Artwork
- Selected cabinetry
- Bar areas
- Guest spaces
Be more deliberate with expensive, permanent decisions such as whole-house flooring, exterior architecture, major stone installations, windows, and large amounts of cabinetry.
This gives your home character without making every major investment dependent on what happens to be popular today.
Step 10: Ask What You Would Choose Without Social Media
This can be a surprisingly useful test.
Imagine you had never seen the feature on Instagram, Pinterest, Houzz, or a home tour.
Would you still want it?
Would you use it?
Does it solve a problem?
Does it improve your home?
Does it fit your style?
If yes, keep exploring it.
If the appeal comes primarily from seeing it repeatedly online, give the decision more time.
Inspiration is valuable.
But repetition can make a trend feel necessary when it isn’t.
Step 11: Review the Entire Home, Not One Room at a Time
One of the easiest ways to overspend during a custom build is making every decision in isolation.
An upgraded kitchen seems reasonable.
So does upgraded flooring.
And premium plumbing fixtures.
And the larger windows.
And the outdoor kitchen.
And the custom closet.
Individually, each decision may fit the budget.
Together, they may not.
Review the home as a complete project.
Ask where the design deserves the most investment and where restraint would actually improve the result.
Not every room needs to be the most expensive room in the house.
Step 12: Make Your Builder Part of the Decision Process
A good custom builder should do more than price what you request.
Your builder should help you understand the consequences of your choices.
Ask questions such as:
- What would you prioritize here?
- What would you change if this were your home?
- Is there a better way to accomplish the same goal?
- What does this decision affect elsewhere?
- What needs to happen now versus later?
- Where are we spending money without gaining much value?
- What would be expensive to change after construction?
- Are there maintenance concerns we should understand?
- Does this feature fit our budget and schedule?
Experienced builders see the results of design decisions after homeowners live with them.
Use that experience.
Builder Tip: Bring your builder into major design and budget decisions early. Architecture, structure, selections, mechanical systems, and cost affect one another. The earlier those conversations happen, the more options you have to make thoughtful adjustments.
Step 13: Revisit Your Priorities Before Finalizing the Plans
Your priorities may change during design.
That’s normal.
You may discover that something you thought was essential isn’t worth the cost.
You may learn about a feature you hadn’t considered that solves an important problem.
The property may influence the design.
The budget may change.
Before final plans move forward, return to your original must-have list.
Ask:
Does this home still reflect what matters most to us?
If the answer is yes, you’re in a good position.
If the design has gradually become a collection of upgrades and trends, simplify.
Use Trends to Find Ideas, Not Make Decisions
The best custom home trends can help you think differently.
They can introduce better materials.
Smarter layouts.
Improved technology.
More comfortable outdoor spaces.
Better construction methods.
New ways to personalize your home.
But trends can’t tell you what your home should be.
Your lifestyle can.
Your property can.
Your priorities can.
Your budget can.
And an experienced design and construction team can help turn those pieces into a home that works together.
The question isn’t whether a feature is trending in 2026. The question is whether you’ll still be glad you built it years from now.
When you approach trends that way, you can build a home that feels current without allowing the year it was built to define it.
Frequently Asked Questions About Custom Home Trends
Custom home trends can provide great inspiration, but they also raise an important question: which ideas will actually make your home better?
The answers below cover some of the most common questions homeowners should consider when planning a custom home in 2026.
What Are the Biggest Custom Home Trends in 2026?
The biggest custom home trends in 2026 focus less on adding more features and more on making homes comfortable, personal, efficient, and easier to live in.
Key trends include:
- Warmer, more natural materials
- Intentional floor plans
- Larger windows and stronger connections to the outdoors
- Covered outdoor living areas
- Flexible rooms
- High-performance construction
- Smart-home infrastructure
- Better storage
- Personalized architectural details
- Lifestyle-focused specialty spaces
- Long-term living considerations
The larger trend behind all of them is intentional design.
Homeowners aren’t simply asking, “What can we add?”
They’re asking, “How will this make our home better?”
What Custom Home Trends Are Best for Omaha, Nebraska?
For custom homes in Omaha and the surrounding communities, trends that improve comfort, durability, and year-round usability deserve particular attention.
Consider features such as:
- High-performance windows
- Thoughtful insulation and air sealing
- Well-designed HVAC systems
- Covered outdoor living areas
- Outdoor heating and fans
- Retractable screens where appropriate
- Mudrooms and drop zones
- Finished or future-ready basements
- Flexible main-floor rooms
- Durable exterior materials
- Thoughtful water management
Nebraska homes experience hot summers, cold winters, wind, storms, and major seasonal changes.
A trend that works beautifully in Southern California may need a different approach in Omaha.
Good design responds to the climate and property instead of copying an idea from somewhere else.
Are Open Floor Plans Still Popular in 2026?
Yes, but open floor plans are becoming more intentional.
Many homeowners still want the kitchen, dining area, and great room connected. That layout can work well for family life and entertaining.
However, completely open spaces can create challenges with noise, privacy, storage, furniture placement, and visible kitchen clutter.
Instead of eliminating open-concept living, homeowners can create subtle separation through ceiling changes, cabinetry, fireplaces, furniture layouts, cased openings, lighting, and other architectural details.
The goal is connection without making every activity happen in one undivided room.
Are White Kitchens Going Out of Style?
White kitchens aren’t suddenly outdated.
A well-designed white kitchen can remain beautiful for many years.
What is changing is the idea that nearly every kitchen needs white cabinets, white countertops, and a mostly colorless palette.
Homeowners are increasingly exploring:
- Natural wood cabinetry
- Warmer whites
- Taupe and earthy neutrals
- Deeper cabinet colors
- Contrasting islands
- More expressive stone
- Mixed materials
Rather than asking whether white kitchens are “in” or “out,” choose cabinetry and materials that support the architecture and atmosphere you want for your home.
Are Black Windows Still Popular?
Black windows can still work beautifully, especially when they complement the home’s architecture.
But they shouldn’t be treated as the default choice for every custom home.
Window color should relate to:
- Exterior materials
- Interior finishes
- Architectural style
- Trim
- Overall color palette
Depending on the home, bronze, warm neutral, dark brown, white, or other finishes may create a more cohesive result.
Choose windows because they belong in the architecture—not because a particular color is currently popular.
Are Large Windows Worth the Cost in a Custom Home?
Large windows can be worth the investment when they improve natural light, capture views, strengthen the architecture, or connect interior spaces to the property.
But bigger isn’t automatically better.
Large expanses of glass can affect:
- Construction cost
- Structure
- Energy performance
- Solar heat gain
- Privacy
- Furniture placement
- Window coverings
- HVAC loads
Use large windows where they create meaningful value.
A carefully positioned window overlooking the landscape can be more impactful than adding oversized glass throughout the entire home.
Are Covered Patios Worth It in Omaha?
For homeowners who enjoy spending time outside, a well-designed covered patio can be a valuable addition to an Omaha custom home.
A roof can provide shade and protection from certain weather conditions while helping the patio feel like an extension of the interior living space.
To increase usability, consider:
- Sun orientation
- Roof depth
- Wind exposure
- Ceiling fans
- Lighting
- Screens
- Heating
- Furniture layout
- Drainage
- Kitchen access
Nebraska weather makes outdoor living design especially dependent on planning.
The goal isn’t simply to build a larger patio.
It’s to create one you will use more often.
Should I Build a Larger Home or Spend More on Quality?
If additional square footage provides useful space your household needs, a larger home may be worthwhile.
But size alone doesn’t create quality.
When choosing between unnecessary square footage and better construction, we generally recommend protecting the home’s fundamentals first.
That includes:
- Structural systems
- Building envelope
- Windows
- Insulation
- Air sealing
- Water management
- HVAC
- Durable materials
- Quality craftsmanship
A thoughtfully designed home with better construction and intentional spaces can provide more long-term value than a larger home filled with square footage you rarely use.
What Custom Home Features Add the Most Long-Term Value?
Features that improve everyday function, comfort, durability, and flexibility often provide the strongest long-term value.
Examples include:
- A well-designed floor plan
- Quality construction
- Functional kitchen and pantry storage
- Good natural light
- Quality windows
- Useful mudroom and entry storage
- Well-designed HVAC
- Covered outdoor living
- Flexible rooms
- Main-floor living options
- Appropriate storage
- Durable materials
Resale value matters, but it shouldn’t be the only measure.
If a feature improves your life every day for 20 years, that value matters too.
What Custom Home Upgrades Should I Avoid Cutting?
When a budget needs adjustment, be cautious about reducing quality in areas that become difficult or expensive to correct later.
We recommend protecting the systems related to:
- Structure
- Water management
- Building envelope
- Insulation
- Air sealing
- Windows and exterior doors
- HVAC design
- Waterproofing
- Floor systems
- Core architectural decisions
Decorative finishes can often be changed later.
Fundamental construction systems are different.
If you need to reduce costs, look first for opportunities in square footage, specialty amenities, and finish selections before compromising the home’s core performance and durability.
Is High-Performance Construction Worth It?
For many custom homeowners, investing in building performance can provide meaningful long-term benefits.
A thoughtful approach to the building envelope, air sealing, insulation, windows, HVAC, ventilation, and moisture management can improve:
- Comfort
- Temperature consistency
- Energy performance
- Indoor air quality
- Moisture control
- Durability
The appropriate level of investment depends on the home and your goals.
You don’t need to pursue every available performance feature.
Start with good design, quality materials, careful installation, and strong quality control.
What Smart Home Features Are Worth Adding During Construction?
The most valuable smart-home investments often start with infrastructure.
During construction, consider planning for:
- Strong Wi-Fi coverage
- Hardwired data
- Wireless access points
- Security cameras
- Smart lighting controls
- Motorized shades
- Leak detection
- Audio
- EV charging
- Backup power
- Future electrical demand
Technology changes quickly.
Wiring, conduit, electrical capacity, and equipment locations can give you flexibility as devices change.
Prioritize infrastructure first, then choose automation that solves real problems in your daily life.
Should I Add a Golf Simulator to My Custom Home?
A golf simulator may be worth the investment if golf is an important part of your lifestyle and you expect to use the room regularly.
Plan it early because simulator requirements can affect:
- Ceiling height
- Room width and depth
- Structure
- Lighting
- Electrical
- Data
- Projector placement
- Flooring
- Sound control
Use the requirements of the system you are considering rather than assuming any large room will work.
If possible, design the space so it could serve another purpose later.
Should I Finish the Basement When Building a Custom Home?
Finishing the basement during the original build can make sense when you know you need the additional living space and the budget supports it.
A finished basement may provide room for:
- Bedrooms
- Recreation
- Bar
- Fitness
- Theater
- Golf simulator
- Guest spaces
- Home office
If you don’t need the space immediately, planning for a future finish can still be valuable.
Consider future window and egress requirements, plumbing rough-ins, ceiling heights, mechanical equipment, electrical needs, and room layouts before construction.
Also preserve enough practical storage.
Finishing every available square foot isn’t always the best use of the basement.
How Can I Make a Custom Home Feel Timeless?
Timeless design usually comes from strong fundamentals rather than avoiding personality.
Focus on:
- Good proportions
- Thoughtful architecture
- Functional floor plans
- Quality materials
- Consistent design language
- Natural materials
- Intentional details
- Restraint
Then add personality through lighting, paint, furniture, artwork, selected cabinetry, wallpaper, and other elements that can evolve over time.
A timeless home doesn’t need to look neutral or generic.
It should feel thoughtfully designed rather than tied to one short-lived trend.
How Do I Keep My Custom Home From Looking Dated?
Avoid using the same trend in every room.
If one finish, color, pattern, or architectural detail dominates the entire home because it is popular today, it may become strongly associated with the period when the home was built.
Instead, use trends selectively.
Ask whether a permanent feature fits the architecture and your personal taste independent of its popularity.
Use more experimental choices in areas that are easier to update.
This gives the home character while allowing it to evolve.
How Much Should I Follow Resale Trends When Designing a Custom Home?
Resale should be part of the conversation, but it shouldn’t design your entire home.
If you expect to live there for many years, your needs deserve priority.
At the same time, extremely specialized decisions can reduce flexibility for future buyers.
A balanced approach is to keep the home’s fundamental architecture, floor plan, bedroom count, bathrooms, storage, and major systems broadly functional while personalizing selected spaces around your lifestyle.
Build for yourself without making the home unnecessarily difficult for someone else to understand later.
When Should I Start Discussing Trends With My Builder?
As early as possible.
Major ideas can affect architecture, structure, mechanical systems, electrical work, plumbing, budget, and schedule.
If you know you want large window walls, a golf simulator, a curbless shower, motorized shades, an outdoor kitchen, a future elevator, or other significant features, discuss them during early design.
The later a major idea enters the project, the fewer options the team may have to integrate it efficiently.
Early conversations also allow your builder to help you understand the cost and construction implications before the design becomes difficult to change.
How Do I Know if a Custom Home Trend Is Worth It?
Ask five questions:
- Will we use it regularly?
- Does it improve function, comfort, durability, or our lifestyle?
- Is it difficult to add later?
- Can we comfortably afford the complete cost?
- Would we still want it if it stopped being popular tomorrow?
If you can answer yes to most of those questions, the feature probably deserves serious consideration.
If the only reason you want it is because you’re seeing it everywhere, give the decision more time.
What Is the Most Important Custom Home Trend for 2026?
The most important trend isn’t a particular color, material, room, or technology.
It’s intentionality.
Homeowners are becoming more thoughtful about where they spend square footage, where they invest their budget, which materials they choose, how the home performs, and how it will support their lives over time.
That shift matters because good custom homes aren’t built from a checklist of popular features.
They’re created by making thousands of individual decisions work together.
The best custom home for 2026 isn’t the home with the most trends. It’s the home that uses the right ideas to create something distinctly yours—and is built well enough to keep serving you long after today’s trends have changed.
Build for the Way You Want to Live
Custom home trends can be a great source of inspiration.
They can introduce you to better materials, smarter layouts, new technology, improved building practices, and design ideas you may not have considered.
But trends should never make the decisions for you.
The best custom homes take the ideas that make sense and leave the rest behind.
Maybe that means designing a smaller, more intentional floor plan instead of adding unnecessary square footage.
Maybe it means investing in larger windows because your property has a view worth capturing.
Maybe you want a covered outdoor living area where your family can spend more time together.
Or perhaps your priorities are quieter: better insulation, stronger materials, thoughtful storage, comfortable rooms, and a home that simply works the way it should.
Those decisions may not all appear on a list of the biggest custom home trends.
They don’t need to.
The Best Custom Homes Balance Today and Tomorrow
Your home should feel current when you move in without being defined by the year you built it.
That balance starts with strong fundamentals.
Thoughtful architecture.
A floor plan designed around your routines.
Quality materials.
Comfortable spaces.
Good natural light.
Durable construction.
And details that reflect your personality rather than someone else’s idea of what a custom home should look like.
From there, trends can add value where they support your goals.
Use them to discover possibilities.
Then ask whether each one belongs in your home.
Build the Fundamentals First
If there is one idea to take away from the 2026 custom home trends, it is this:
Invest in the home before you invest in the features.
Protect the structure.
Protect the building envelope.
Get the floor plan right.
Plan the mechanical systems carefully.
Think through windows, water management, insulation, storage, lighting, and everyday circulation.
Then build the finishes and amenities around that foundation.
A beautiful home should also be a well-built home.
The quality you can’t see matters just as much as the craftsmanship you can.
You Don’t Need Every Trend to Build an Exceptional Home
Your custom home doesn’t need a golf simulator because other luxury homes have one.
It doesn’t need an enormous kitchen if your family would rather have a larger outdoor living area.
It doesn’t need the newest smart-home device in every room.
And it doesn’t need to look like every home saved to your inspiration board.
It needs to make sense for you.
The right home might include warm natural materials, expansive glass, a high-performance building envelope, a flexible office, and a covered patio.
Or your priorities may look completely different.
That’s the value of building custom.
You get to decide what deserves a place in the home.
Planning a Custom Home in Omaha?
If you’re considering building a custom home in Omaha, Elkhorn, Bennington, Gretna, Papillion, Valley, Waterloo, or another community in the Omaha Metro, start the conversation before every detail is figured out.
You don’t need a finished set of plans.
You don’t need every selection made.
And you don’t need to know exactly which trends belong in your home.
You need a clear vision for how you want to live, what matters most to you, and what you expect from the finished home.
From there, the right team can help turn those ideas into a plan.
At Gottsch Construction, we believe the builder should do more than construct what is shown on the drawings.
We help you think through the decisions behind them.
We look at how the floor plan functions.
How materials will perform.
How construction details affect durability.
How selections affect the budget.
How decisions made today may affect the home years from now.
And when there is a better way to accomplish what you want, we believe you should know about it.
That’s what building custom should feel like.
Build With a Team That Understands the Details
A custom home involves thousands of decisions.
You shouldn’t have to make them alone.
The right builder brings structure to the process, asks the questions you may not know to ask, and helps you understand the tradeoffs before decisions become expensive to change.
That guidance matters.
Because at the end of the project, you aren’t trying to own the trendiest home of 2026.
You’re trying to build a home that feels right when you move in—and continues to feel right years later.
If you’re beginning to plan a custom home in the Omaha area, Gottsch Construction would be glad to learn more about what you’re considering and help you understand the path from your first ideas through design and construction.
You bring the vision. We’ll bring the craftsmanship.