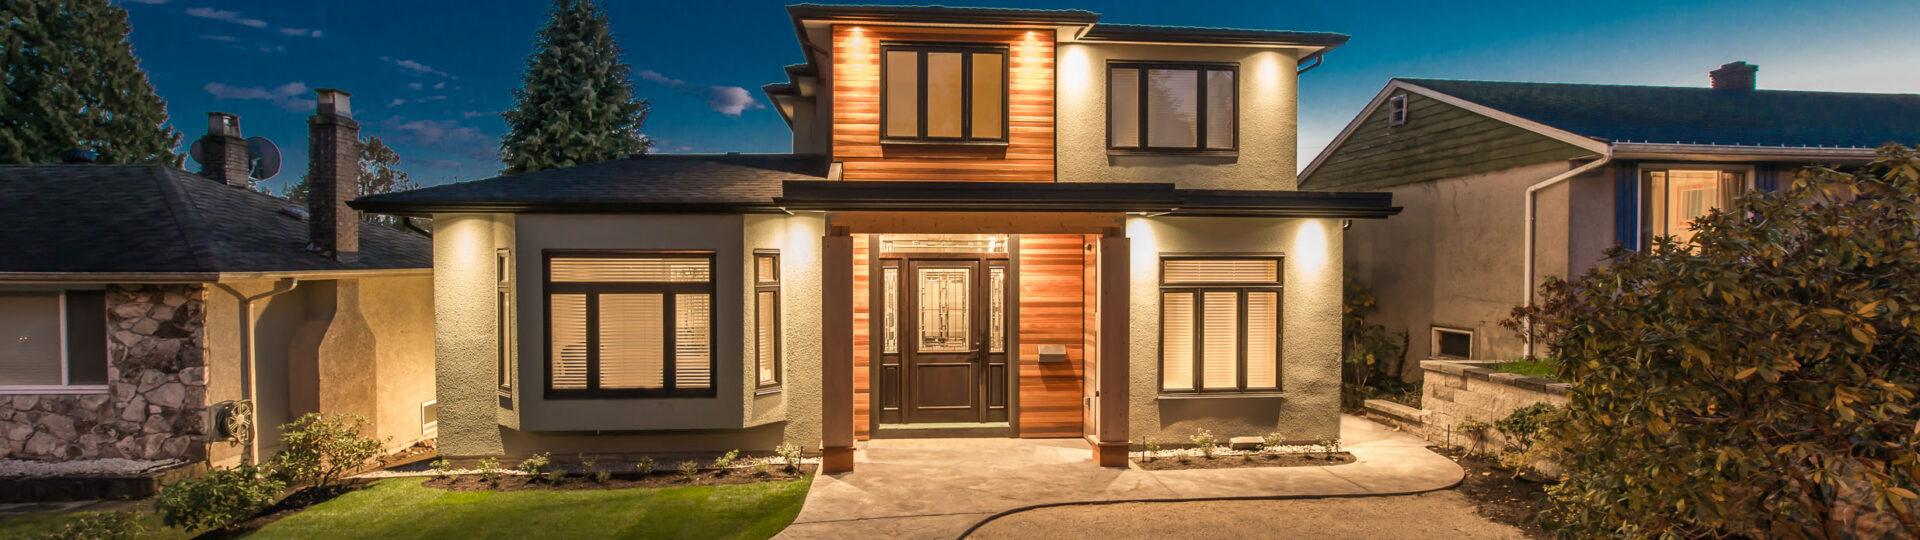
Choosing the right size for a custom home is one of the most important decisions in the planning process. Square footage affects construction costs, energy use, maintenance, furniture placement, daily comfort, and the long-term value of the property. A home that is too small may feel crowded as your needs change, while one that is too large may create unnecessary expenses and unused rooms. The ideal size is not based on a single number. It depends on your household, lifestyle, property, budget, and future plans.
Experienced custom home builders can help translate your priorities into a floor plan that uses space effectively. Rather than focusing only on total square footage, they consider how rooms connect, how often each area will be used, and whether the design supports your daily routines. By evaluating your current needs and thinking carefully about the years ahead, you can select a home size that offers comfort without creating unnecessary complexity.
Evaluating Your Current Household
Begin by considering how many people will live in the home and how much personal space each person needs. The number of bedrooms and bathrooms provides a starting point, but shared spaces are equally important. A family with young children may prefer bedrooms grouped together, while households with teenagers may value greater separation. Couples may need fewer bedrooms but want larger areas for entertaining, hobbies, or working from home.
Think about how everyone moves through the house during busy parts of the day. A single bathroom near several bedrooms may create congestion, while a cramped kitchen can make meal preparation difficult. Additional storage, wider hallways, and flexible gathering areas may improve comfort without dramatically increasing square footage. Custom home builders can use these details to develop a layout that feels spacious because it is organized around the people who will use it.
Reviewing Your Daily Lifestyle
Your routines should strongly influence the size and arrangement of your home. Households that cook frequently may benefit from a generous kitchen, walk-in pantry, and nearby dining area. Families that entertain often may prioritize an open great room, guest suite, or covered outdoor living area. People who work remotely may need one or more private offices, while fitness enthusiasts may want space for exercise equipment or a dedicated training room.
Consider which rooms will be used every day and which ones may sit empty most of the time. A formal dining room can be valuable for some homeowners, but others may prefer to use that square footage for a larger kitchen or flexible family space. Designing around real habits helps prevent wasted space. The goal is to create enough room for comfort and convenience without adding areas that require furnishing, cleaning, heating, and cooling, but provide little practical value.
Planning for Future Changes
A custom home should meet your current needs while remaining adaptable as your life changes. Families may grow, adult children may return home, aging parents may need support, or remote work may become permanent. A flexible room can serve as a nursery, office, guest room, or hobby space at different stages. Wider doorways, a first-floor bedroom, and an accessible bathroom may also make the home easier to use later.
Planning ahead does not always require building a much larger house. Strategic design can provide flexibility within a moderate footprint. Unfinished bonus rooms, expandable storage, and spaces with multiple functions allow the home to evolve without immediate construction costs. Discussing long-term goals with custom home builders can help you identify features that provide adaptability while keeping the initial size and budget under control.
Comparing Square Footage Needs
National averages can offer useful context, but they should not determine your final decision. According to the National Association of Home Builders, the average size of newly built single-family homes was 2,405 square feet. This figure may help you understand common building trends, but the right size for your home could be smaller or larger depending on household needs, land availability, and local construction costs.
Instead of choosing a target number first, list the rooms and functions you consider essential. Estimate the space required for each area, including storage and circulation between rooms. A well-planned 2,000-square-foot home may feel more comfortable than a poorly arranged 2,800-square-foot house. Efficient layouts reduce wasted hallways, awkward corners, and oversized rooms, allowing more of the total square footage to support useful living space.
Balancing Size With Your Budget
Larger homes generally require more materials, labor, furnishings, and site preparation. They may also increase property taxes, insurance costs, utility bills, and ongoing maintenance. Establishing a realistic budget early helps you determine how much square footage you can build without sacrificing structural quality or the finishes that matter most. It may be better to build a slightly smaller home with durable materials than a larger one that requires compromises throughout.
Custom home builders can help compare the financial impact of different layouts and sizes. Certain design choices, such as complex rooflines, multiple wings, or extensive foundation work, can increase costs even when square footage remains similar. A compact footprint, stacked plumbing, and efficient structural design may free room in the budget for better windows, cabinetry, flooring, or energy-efficient systems. Evaluating both size and design complexity provides a more accurate picture of affordability.
Considering Your Property and Location
The dimensions and characteristics of your lot will influence the appropriate size for your home. Setback requirements, easements, drainage patterns, topography, mature trees, and neighborhood restrictions may limit the available building area. A narrow property may require a taller design, while a wide lot may support a single-story layout. The position of the home also affects driveway placement, outdoor living areas, landscaping, and privacy.
A home should feel proportionate to its surroundings. Building too close to property boundaries may reduce yard space and make the exterior feel crowded. On the other hand, placing a small home on a large lot without thoughtful landscaping can make the property feel disconnected. Experienced custom home builders evaluate the site before finalizing the floor plan, helping ensure the house fits naturally while preserving useful outdoor space and important views.
Improving Efficiency Through Design
Thoughtful design can make a home feel larger without adding substantial square footage. Open sightlines, consistent flooring, natural light, higher ceilings, and well-placed windows can create a sense of spaciousness. Built-in storage reduces clutter, while furniture-friendly room dimensions make each area easier to arrange. Connecting indoor rooms with patios, porches, or decks can also expand the way the home is used during suitable weather.
Room placement is just as important as room size. Locating the laundry near bedrooms, placing the pantry beside the kitchen, and creating a drop zone near the garage can make daily routines more efficient. Eliminating unnecessary corridors allows space to be redirected toward living areas and storage. Skilled custom home builders focus on these relationships so every part of the plan contributes to comfort, function, and a cohesive flow.
Determining the right size for your custom home requires more than selecting a square-footage target. Your household, routines, future plans, budget, property, and preferred level of maintenance should all shape the decision. A carefully designed home can provide generous comfort without including rooms that rarely serve a purpose. By prioritizing efficient layouts, flexible spaces, practical storage, and long-term affordability, you can create a residence that feels appropriate today and remains useful in the future. Working with knowledgeable custom home builders can also help you compare options, understand trade-offs, and make confident decisions before construction begins. To start planning a home tailored to your space needs and lifestyle, contact Gottsch Construction.